Chelsea • in development 

Chelsea Apartment

A Chelsea pied–à–terre, redesigned to highlight its period character. 

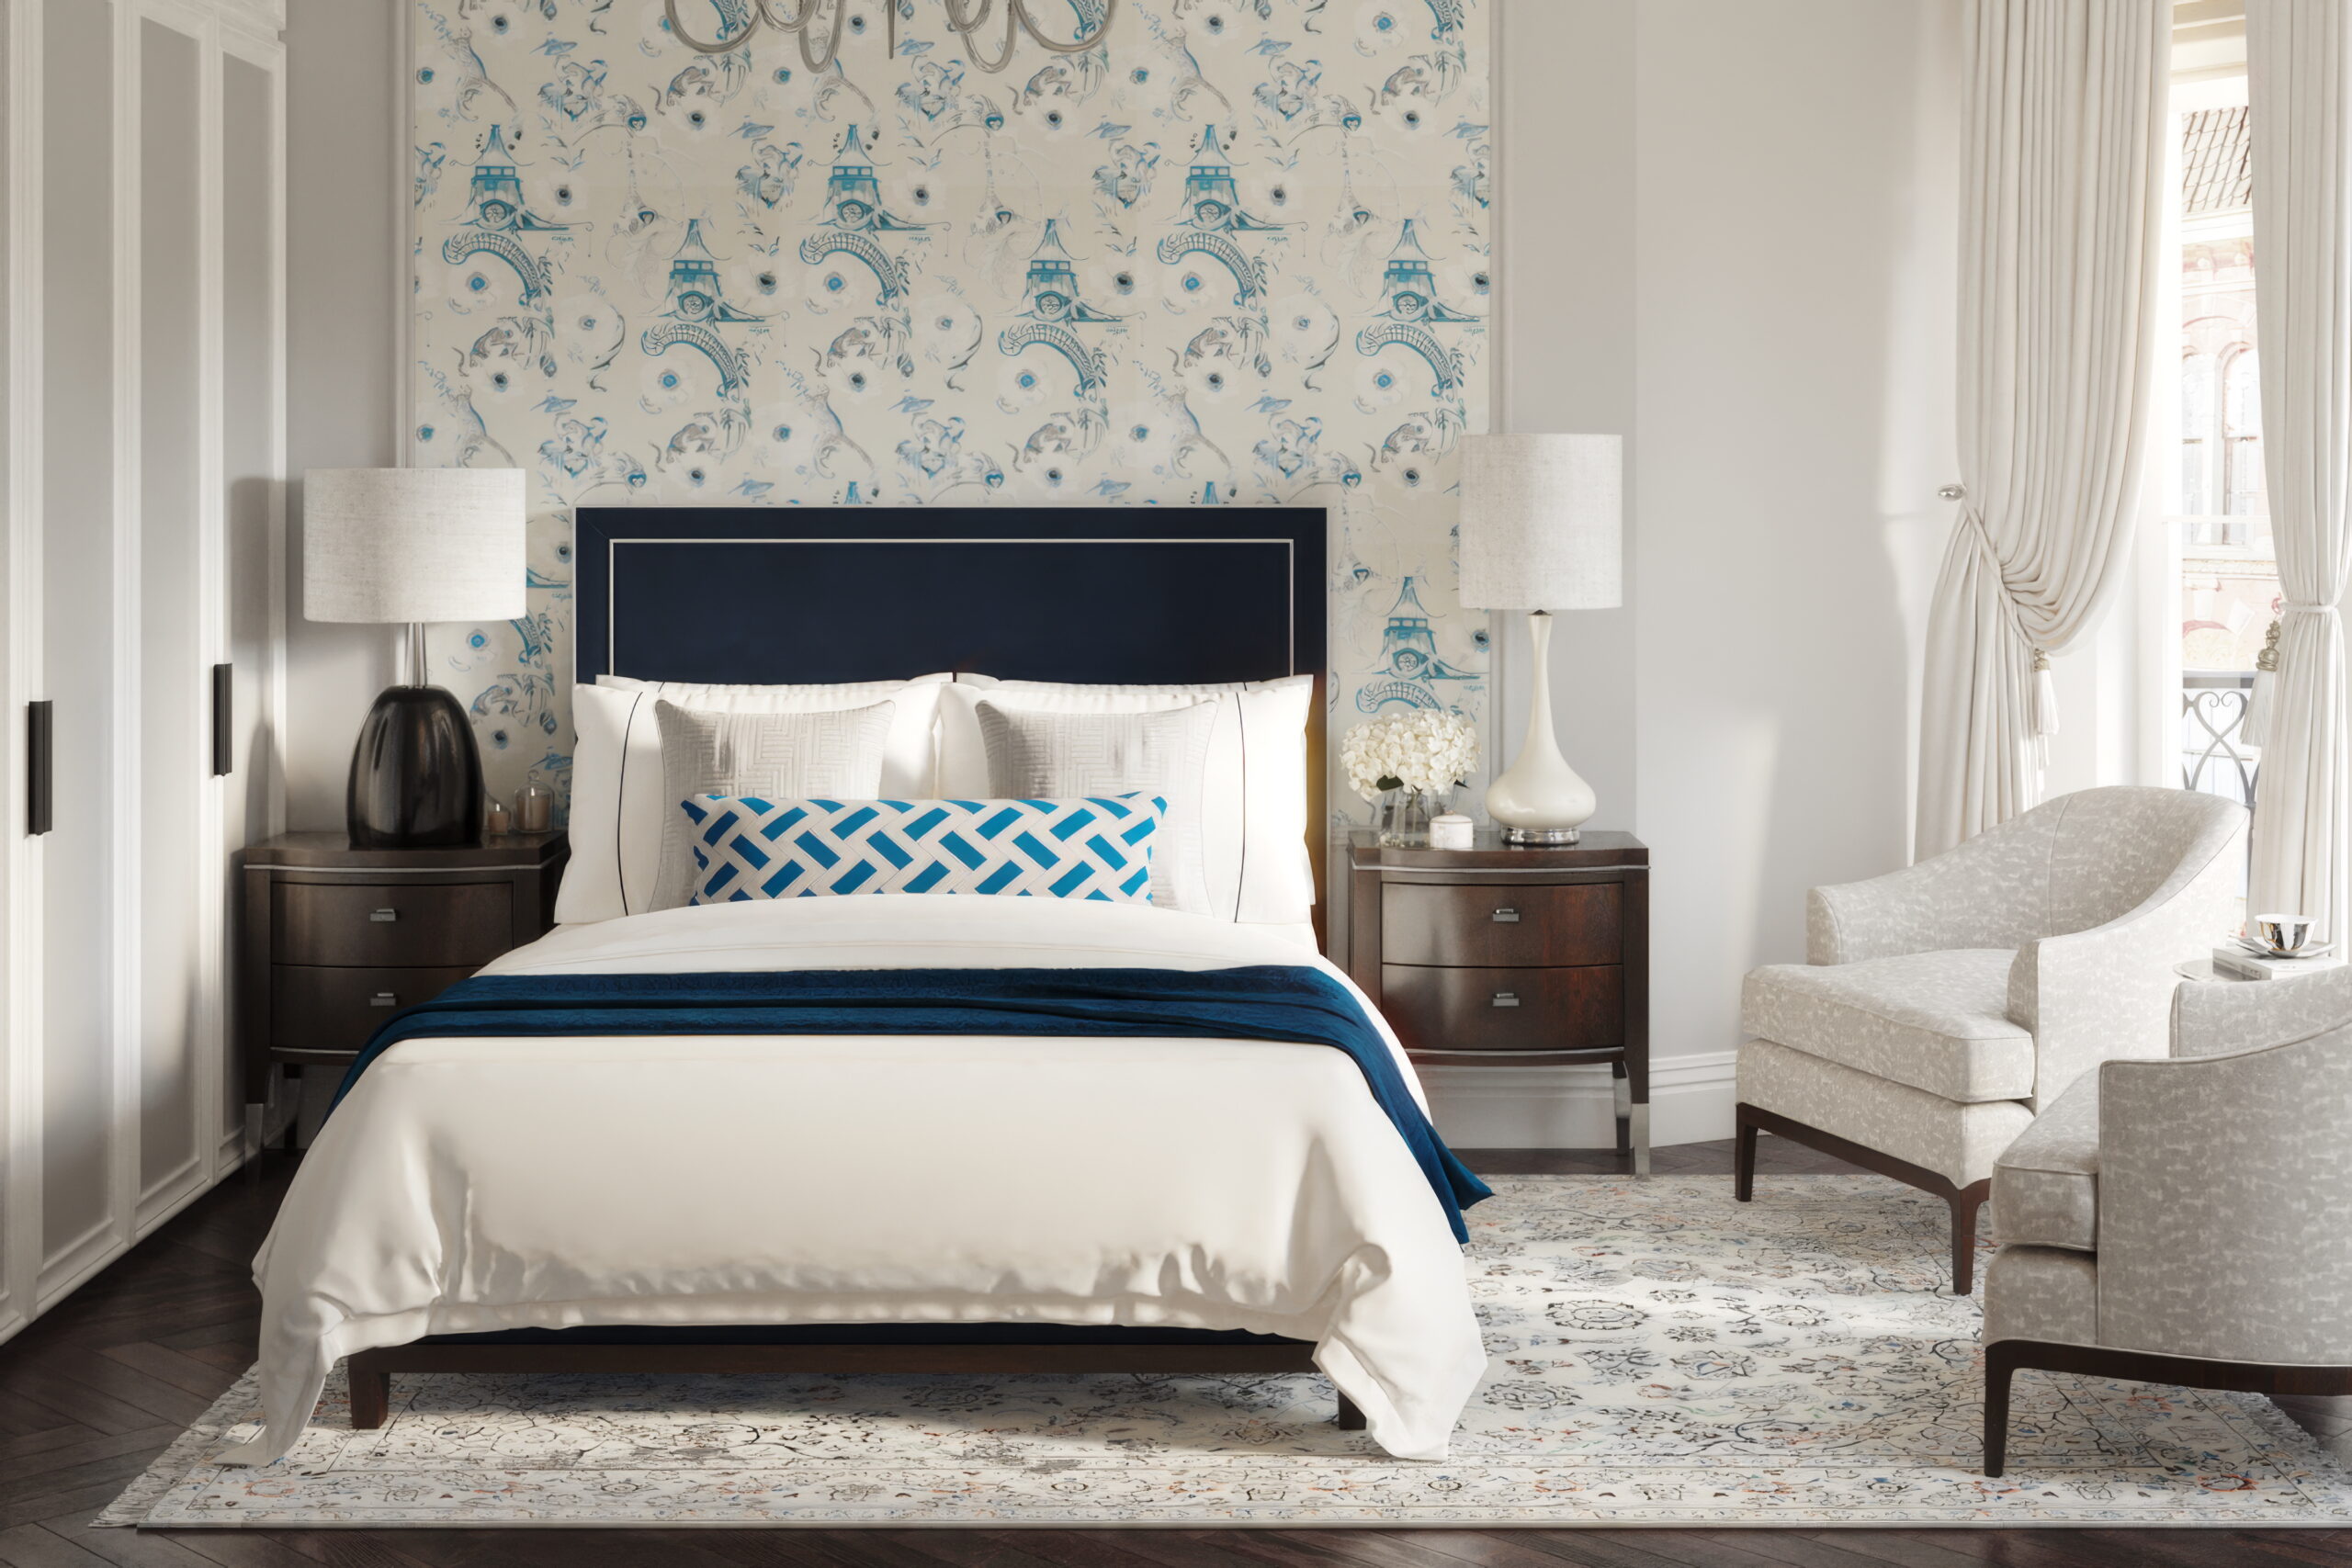
Visualisation of a bedroom in a Chelsea flat, with a navy headboard, a framed panel of blue chinoiserie wallpaper and a pair of armchairs
Shaker kitchen in a Chelsea flat, painted deep coffee-brown, with brass handles, a pale stone splashback and tulips on the worktop
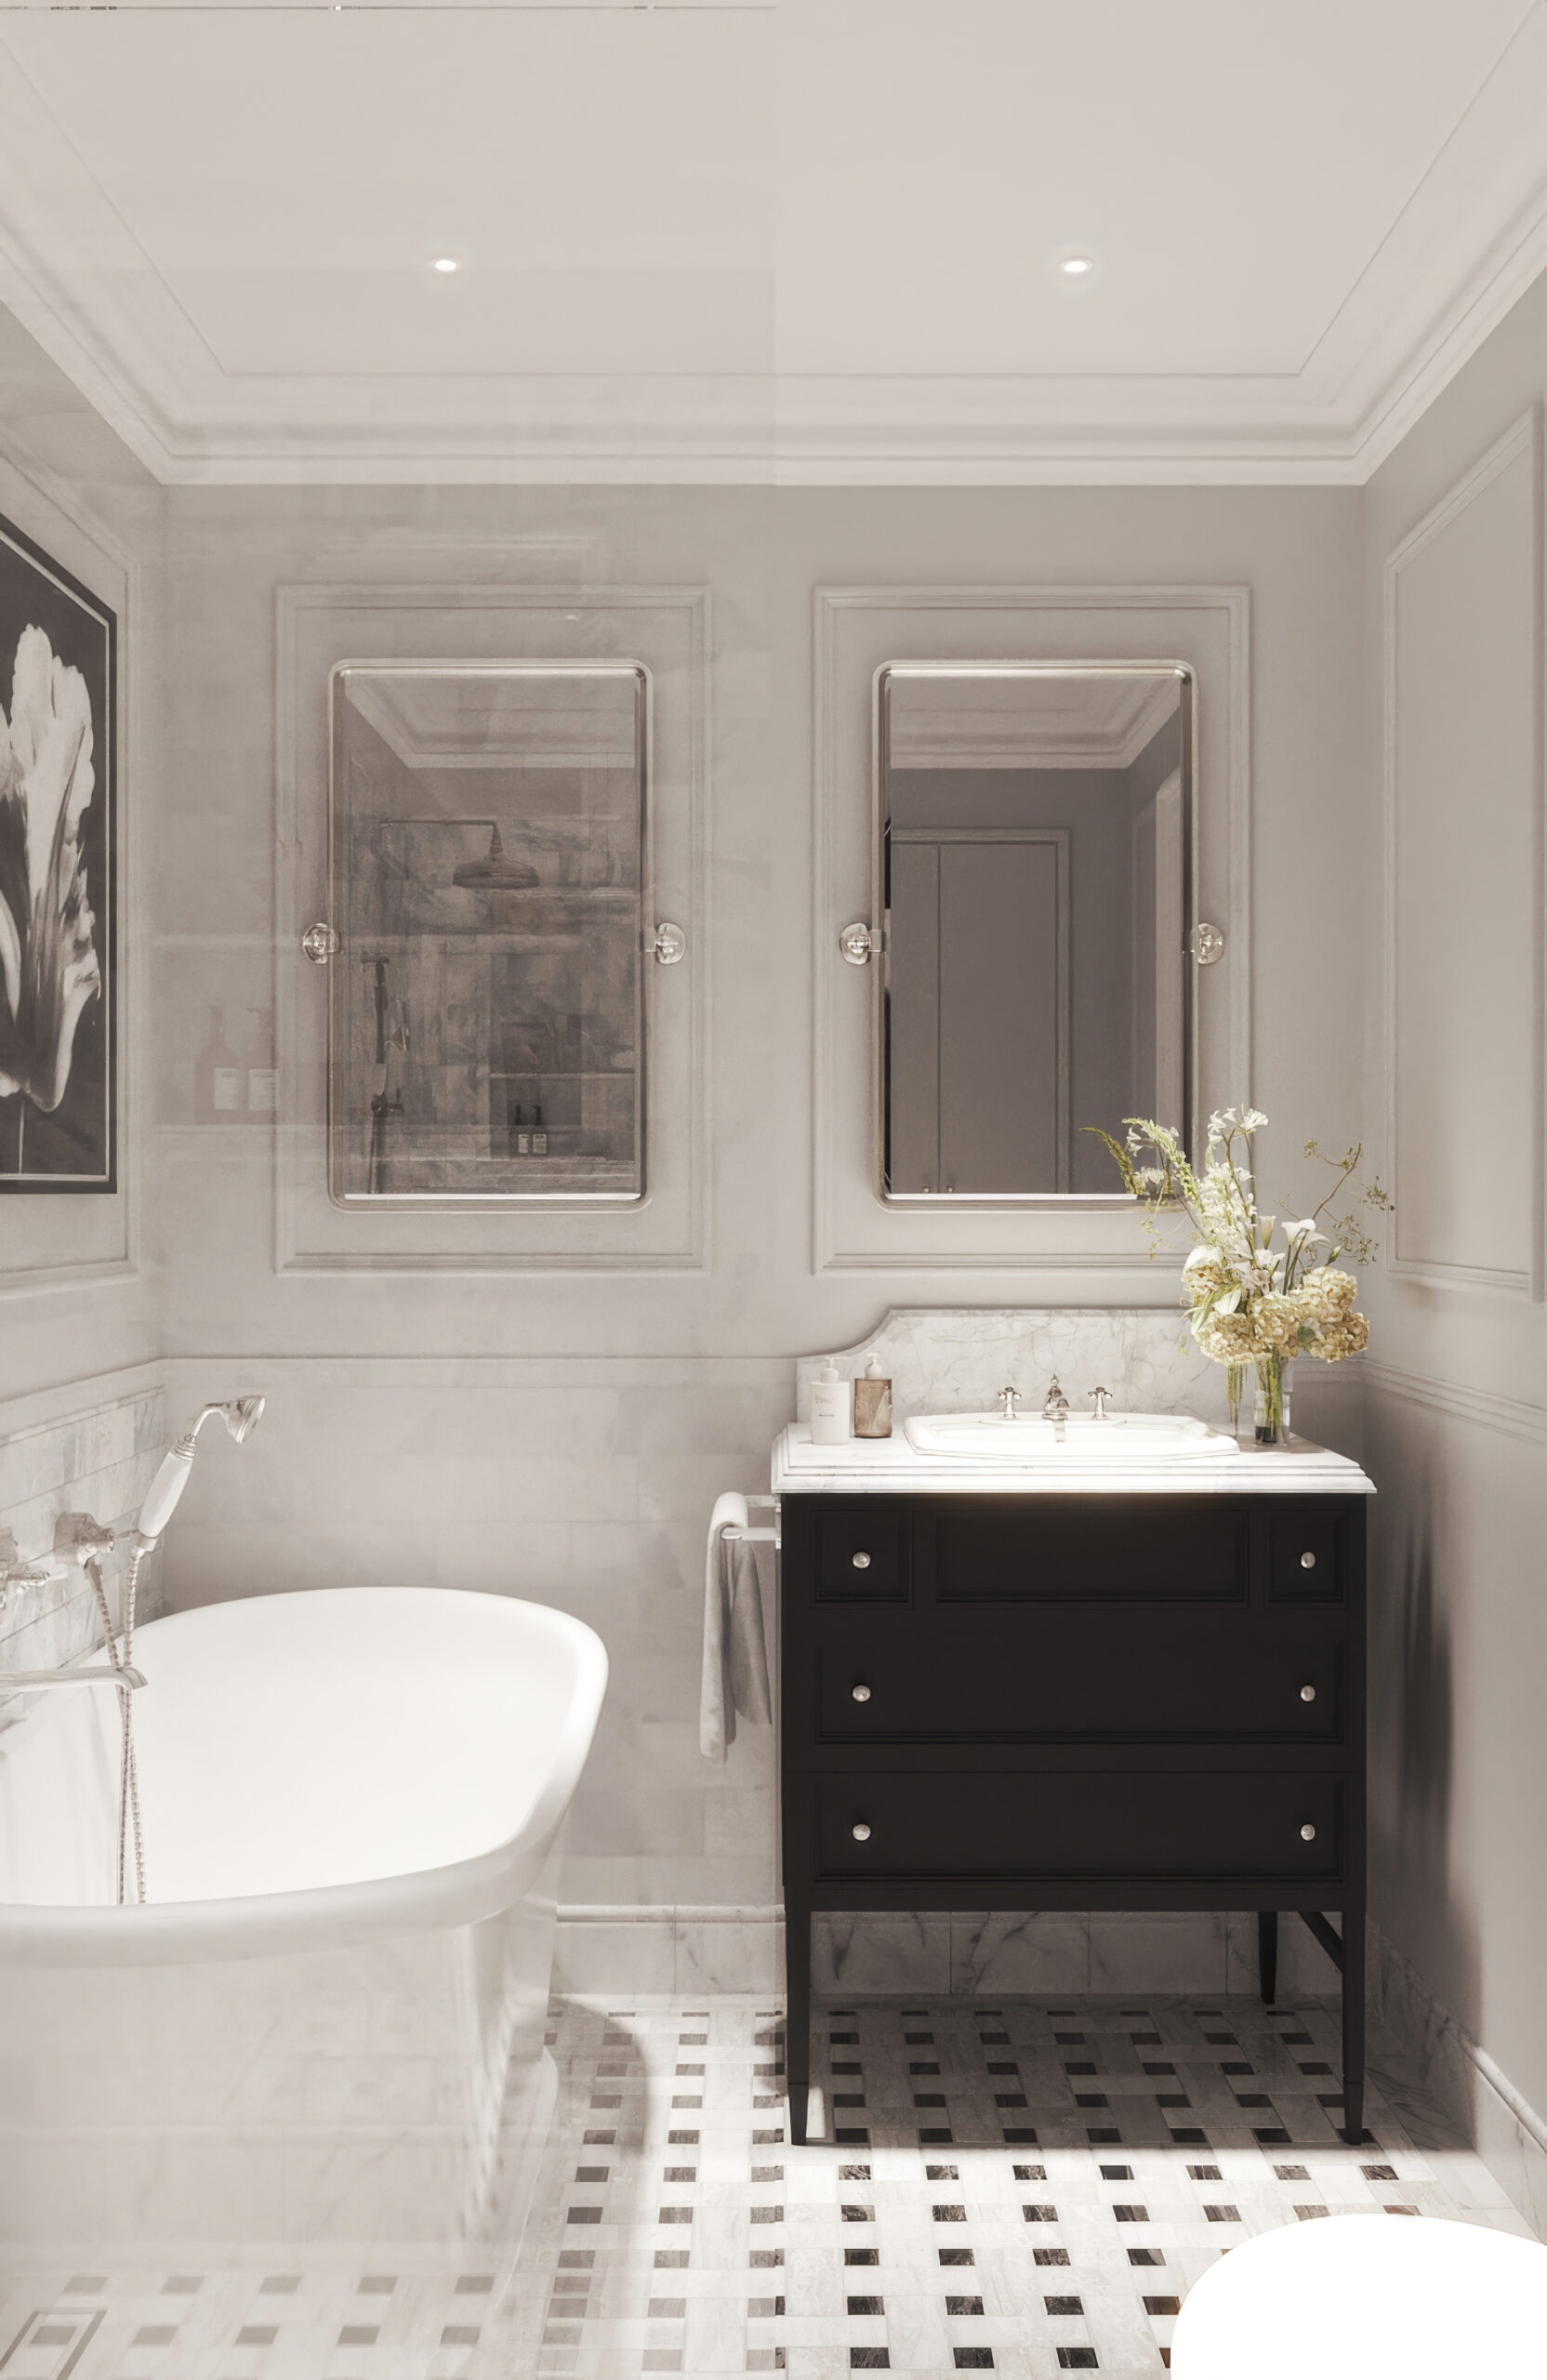
Bathroom in a Chelsea flat with a freestanding bath, marble tiles, a walk-in shower and a black-and-white tulip artwork

LOCATION

Chelsea, London

property

Apartment 

scope

Interior design and decoration 

THE PROJECT

Currently in development, this London pied-à-terre is in the heart of Chelsea. It has beautiful proportions, with tall ceilings and generous windows that give the rooms a wonderful sense of space. The existing layout is well arranged and works as it is, so no walls need to move. Instead, the flat is ready for a full redecoration to give it a new character.

The vision for this home is rooted in timelessness and elegance. To honour the flat’s historical character, I have proposed traditional details such as wall mouldings, wide coving, tall skirting boards and a classic Shaker kitchen. Modern, practical furnishings will sit alongside them, so the rooms feel refined yet easy to live in.

In the principal bedroom, a panel of blue chinoiserie wallpaper, framed by mouldings, rises behind a navy headboard. A pair of armchairs in the bay window makes a quiet corner for reading, and a dressing table with a scalloped mirror stands between two sculptural wall lights.

The kitchen is painted a deep coffee-brown, with brass handles. Pale stone runs from the worktops up the walls, and antiqued mirror in the wall cabinets catches the light from the window, so the dark finish never feels heavy.

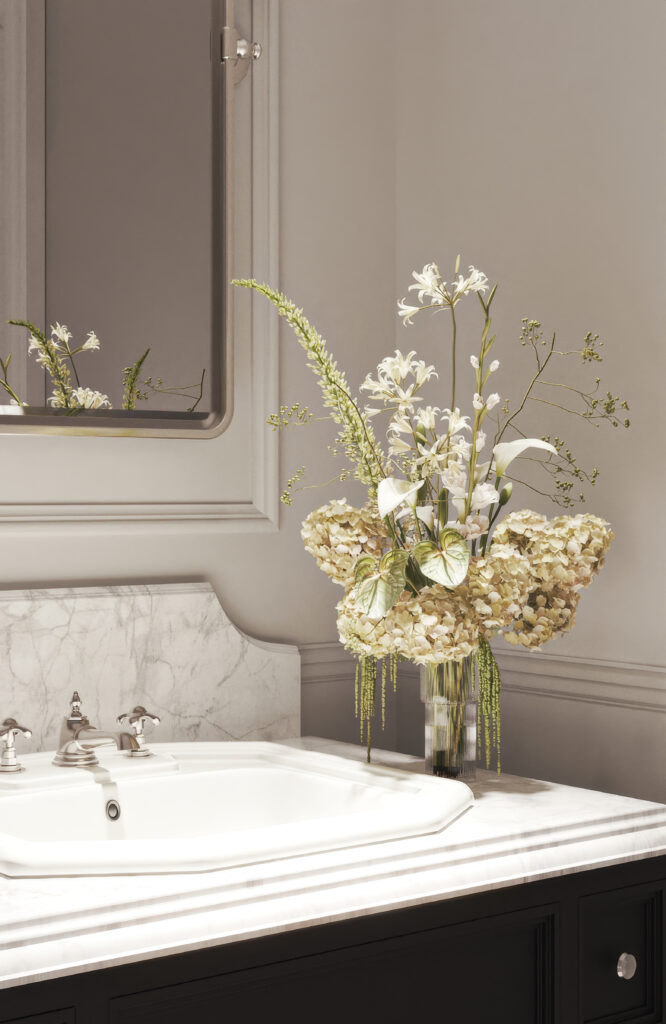
The bathroom follows the same principle. Marble tiles, a freestanding bath and a basketweave floor are traditional in spirit, while the walk-in shower keeps the room practical. A black vanity with a marble top sits beneath two pivoting mirrors set into the wall panelling.

the bedroom

Dressing table with a scalloped mirror between two sculptural wall lights
Bed with a navy throw beside full-length curtains in the bay window
Navy headboard, blue patterned cushion and a cream lamp against chinoiserie wallpape
Pair of upholstered armchairs in the bay window, with doors to the balconies

the kitchen

Sink beneath a sash window with a linen Roman blind and a brass tap
Tall coffee-brown cabinet with antiqued mirror doors
Pale stone worktop and splashback beneath antiqued mirror wall cabinets

the bathroom

Black vanity with a marble top beneath two pivoting mirrors set into wall panelling
Walk-in shower lined in marble tiles, with a niche and nickel fittings
Basin with cross-head taps and an arrangement of white flowers

NEXT PROJECT • SURREY

Ascot Family Home

Natalia Barbour
Privacy Overview

This website uses cookies so that we can provide you with the best user experience possible. Cookie information is stored in your browser and performs functions such as recognising you when you return to our website and helping our team to understand which sections of the website you find most interesting and useful.