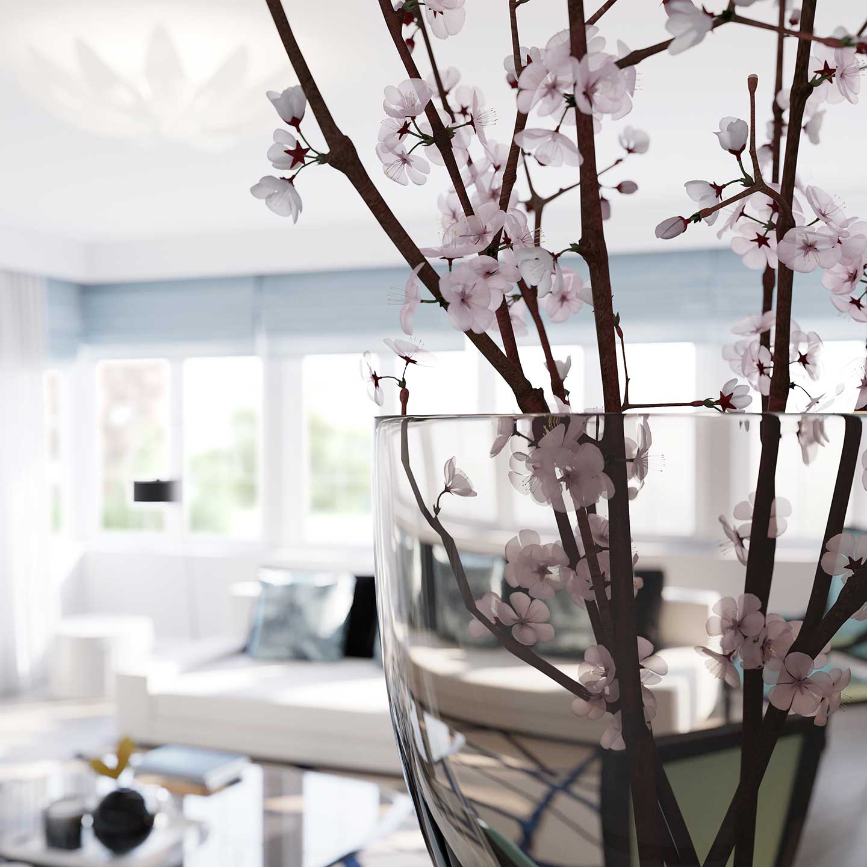
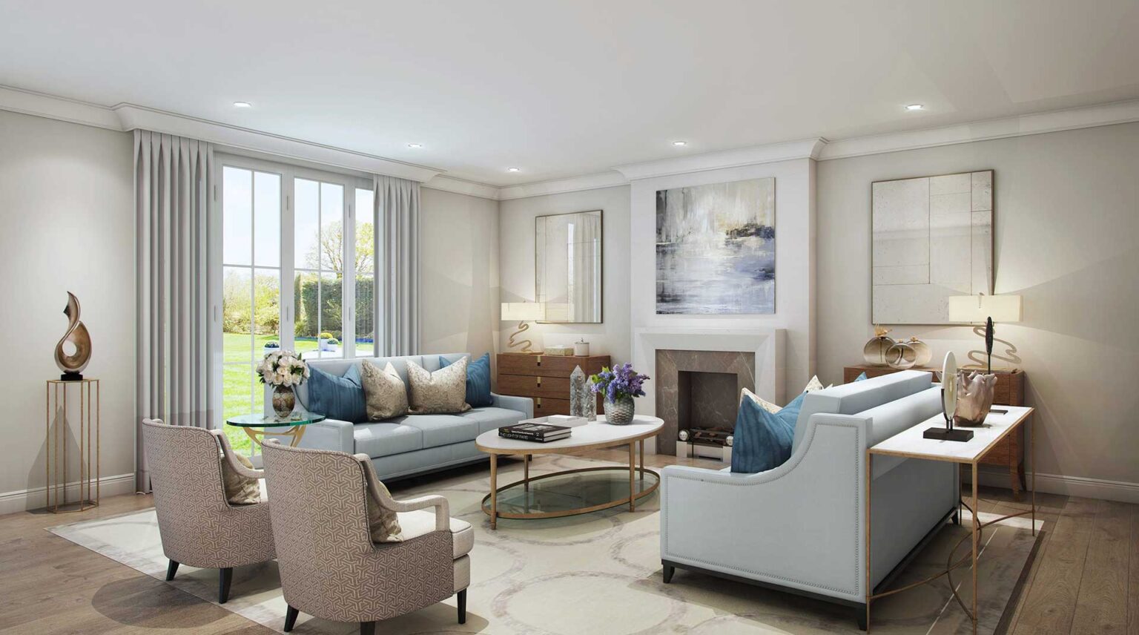
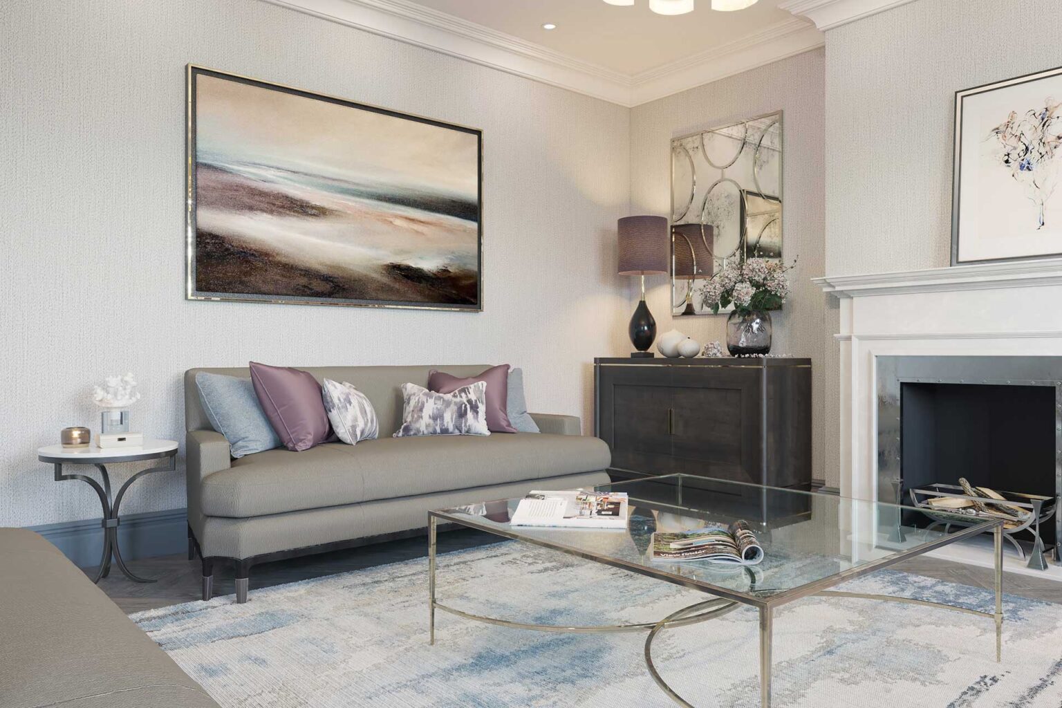
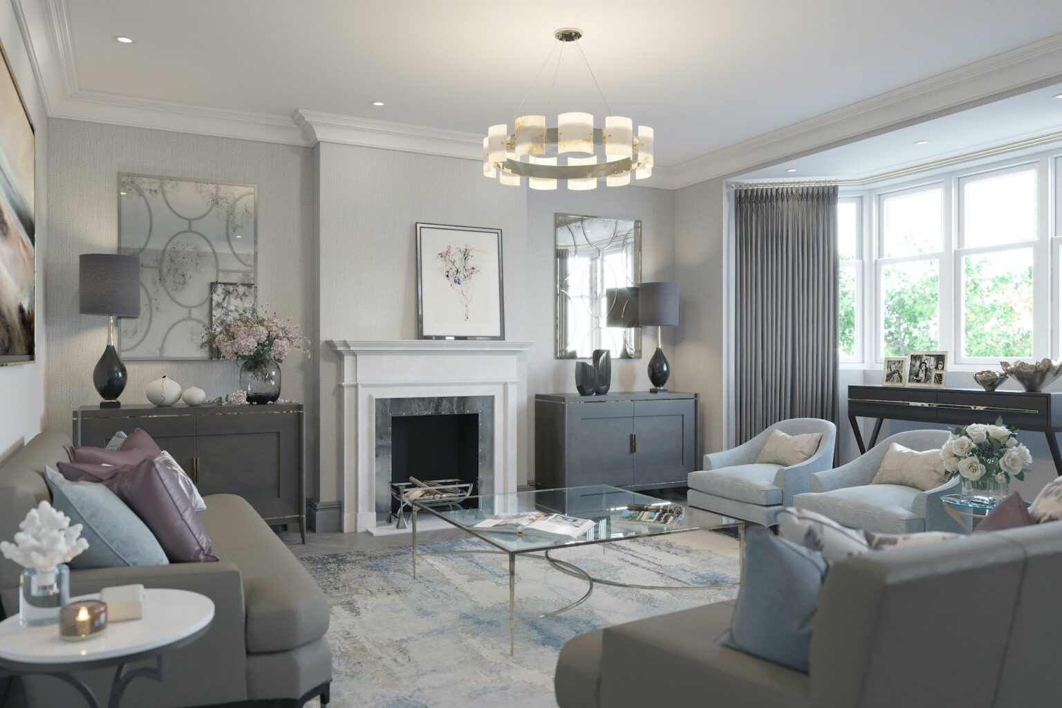
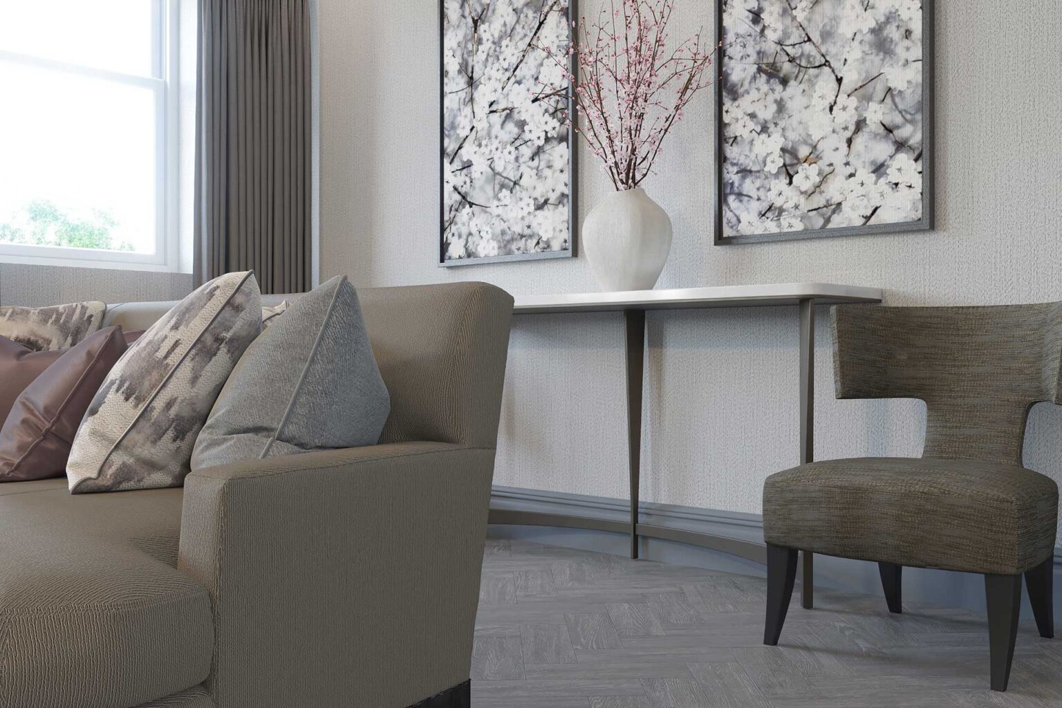
Every project begins with a deep understanding of how our clients live, what they love, and what they need. From historic renovations to modern family homes, each space is designed with elegance, comfort, and lasting value in mind. Here is a selection of work that reflects our signature approach—personal, thoughtful, and always grounded in real life.
Where does inspiration come from? I’ve often contemplated this timeless question.
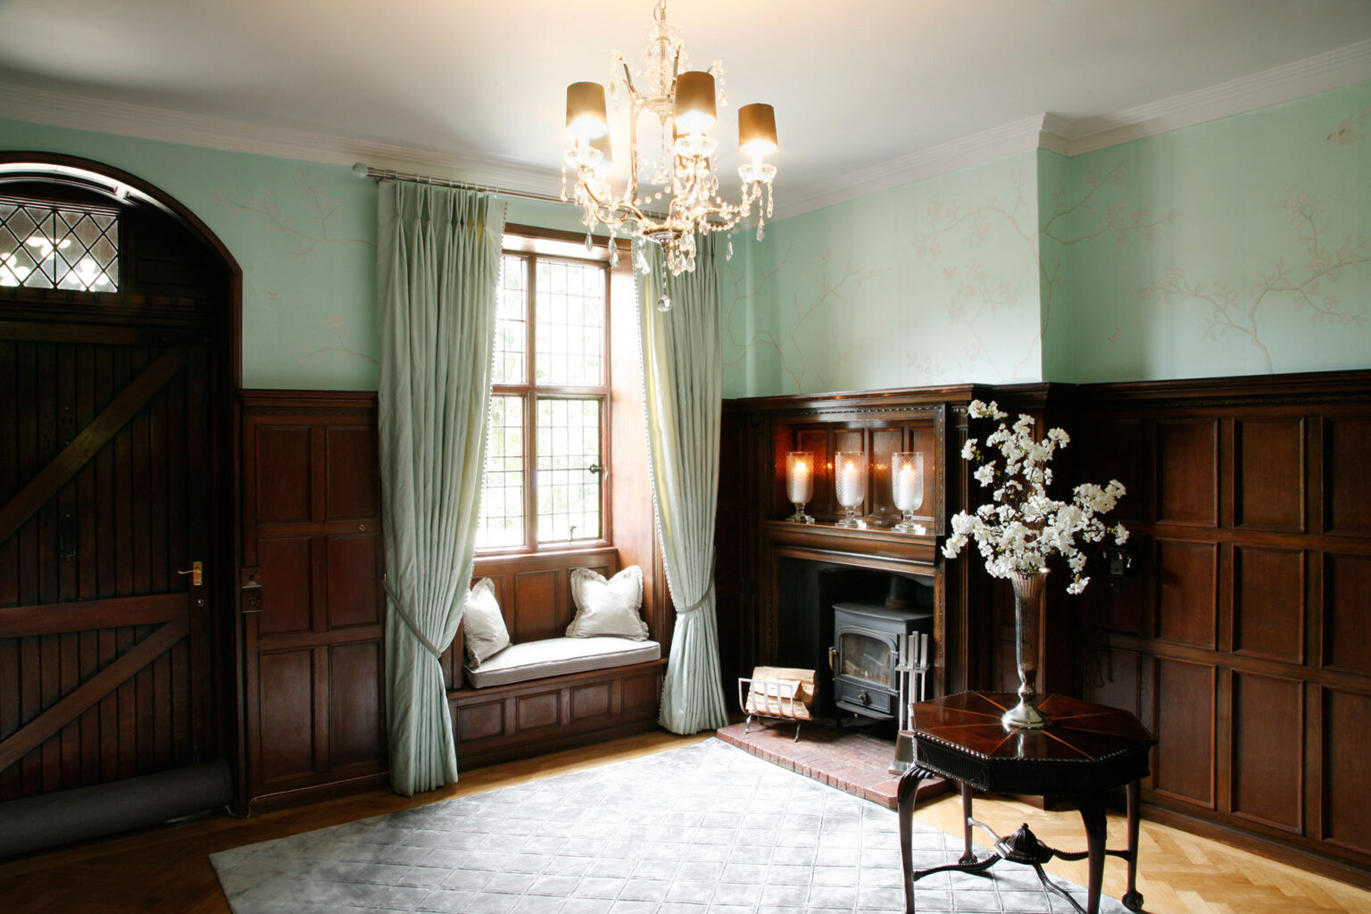
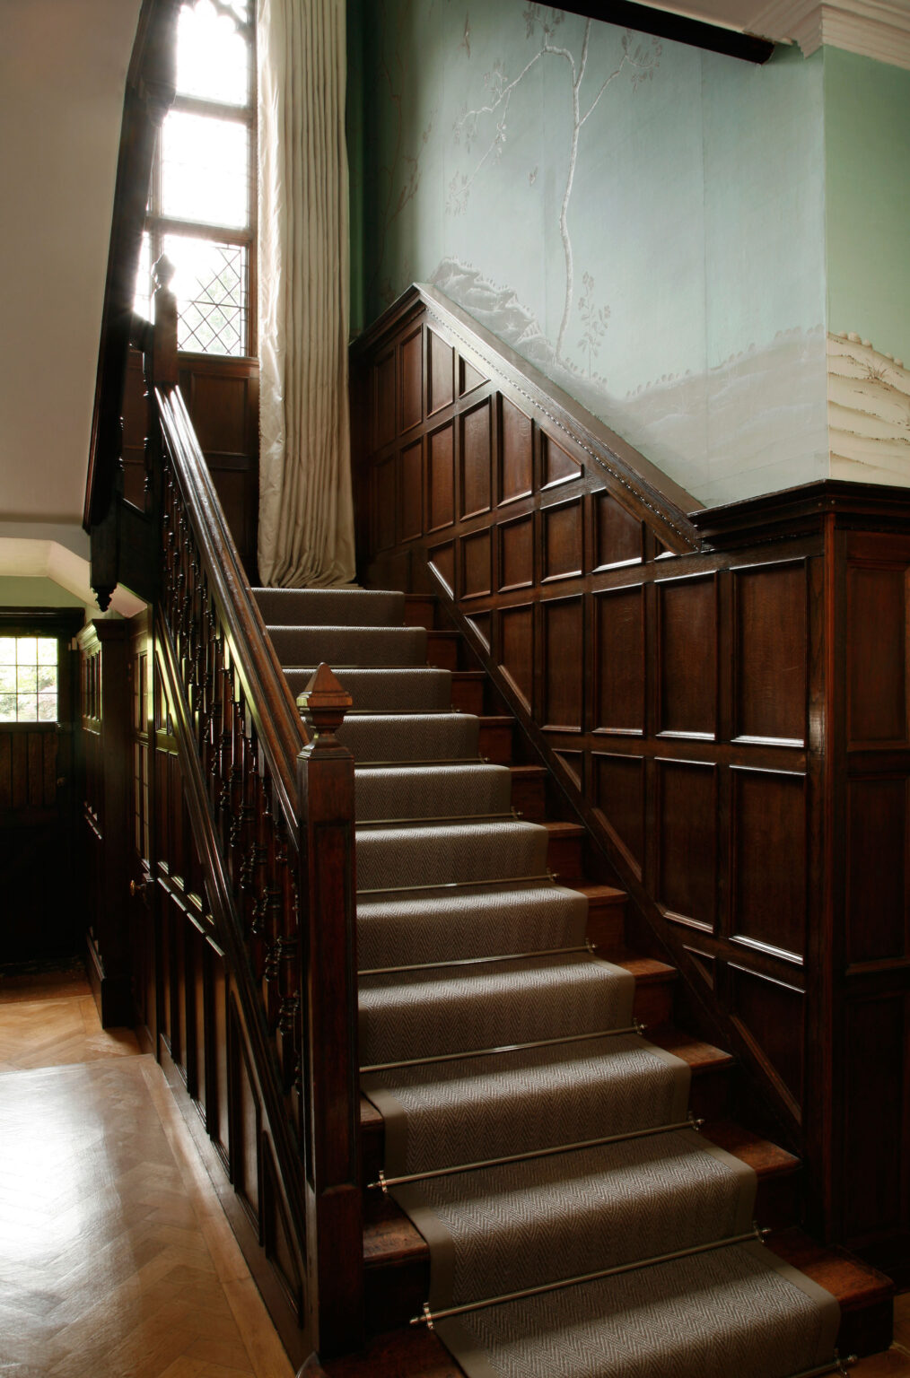
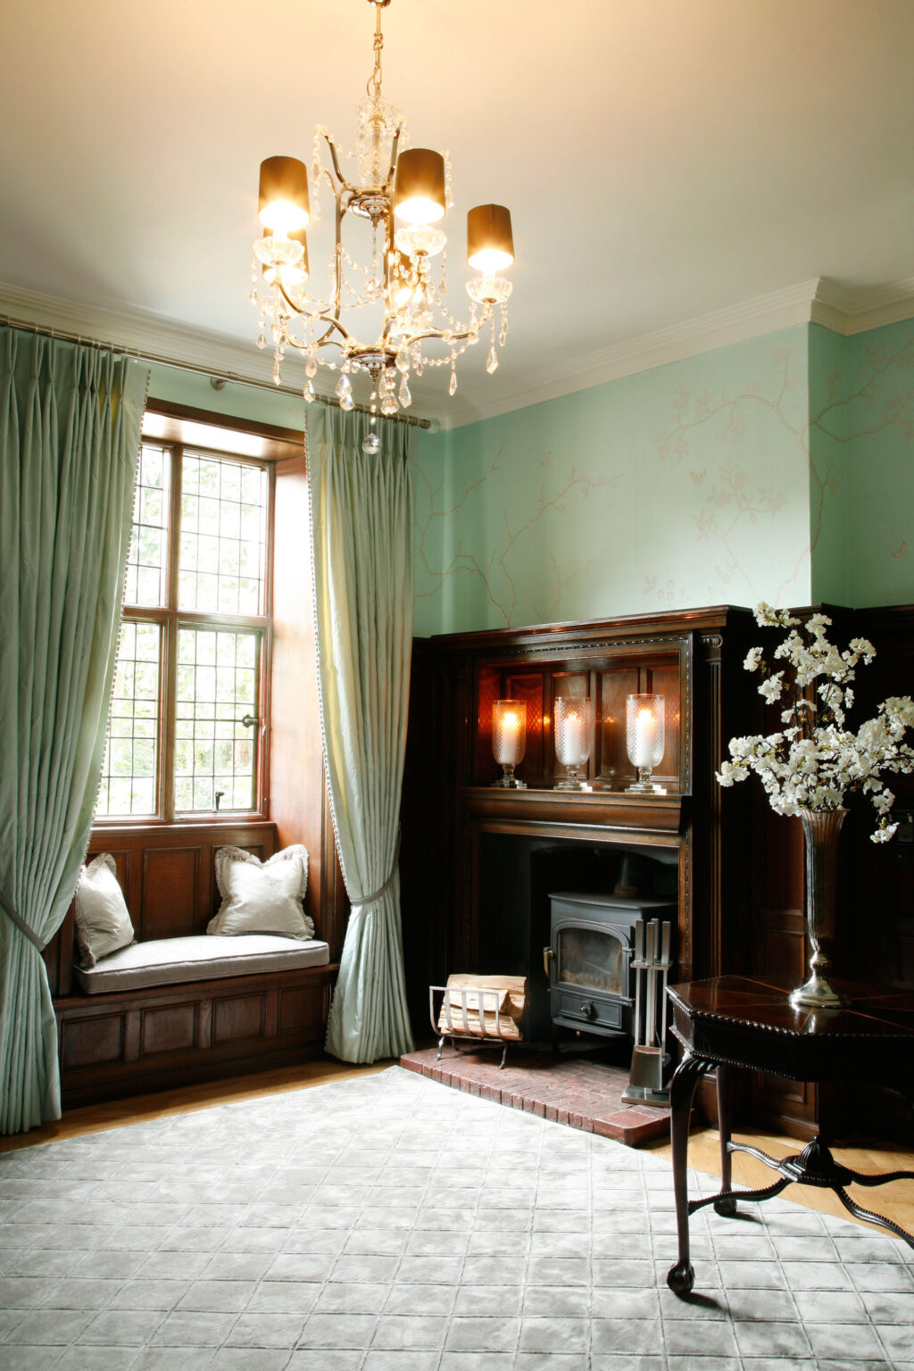
This project was truly fascinating. During a complimentary consultation, I met the clients and visited the site. They were eager for a dramatic change and could not wait any longer. The property appeared to have remained untouched for centuries. It felt dark, moody, and unwelcoming. Wall panels, paintings in deep, gilded frames, and heavy fabrics made the space feel suffocating.
“So, what would you suggest?” the owners asked me about ten minutes after my arrival. Amazingly, I could see the new space down to the fine details straight away and described it to them. Without hesitation, they agreed on the spot. I still think about the work as the most delightful project to date.
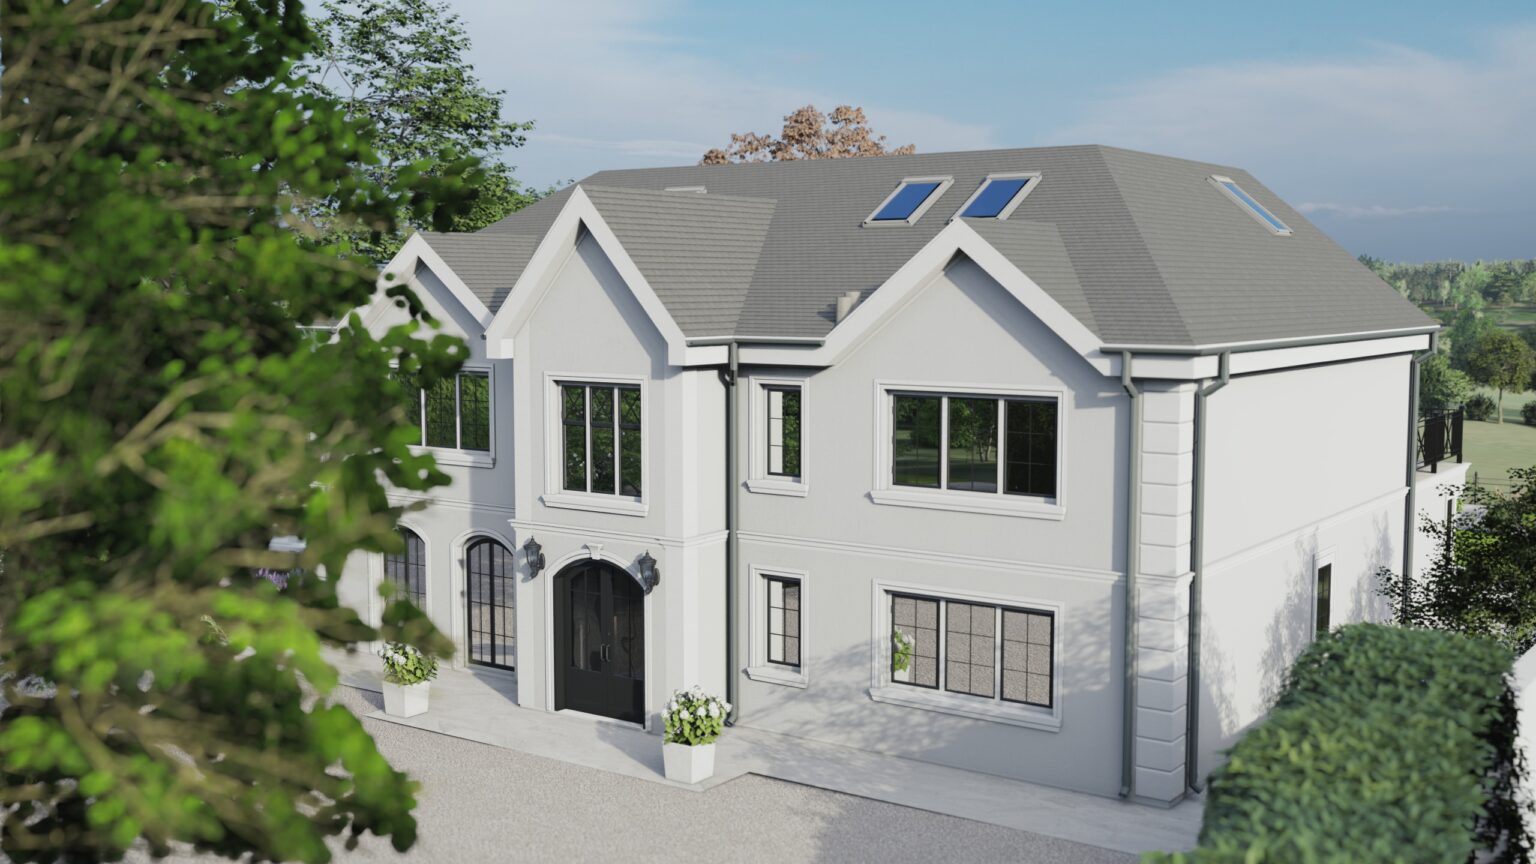
Thanks to this incredible project, I have learned everything there is to know about construction and property development in England. The depth of the foundation, and hence the height of the building, are influenced by the surrounding vegetation and soil type. The size of a replacement dwelling within a conservation area is restricted to the dimensions of the existing one as of 1948. Obtaining a European protected species mitigation license will cost over £25,000 and may delay the build by over a year.
Each local council has its own rules and logic regarding development, so access to a good planning consultant is invaluable. If you’re exchanging outbuilding footage for living space in the new house, it’s still possible to include some outbuildings, provided they are set a certain distance behind the main property. I am also happy to discuss the advantages and disadvantages of air source heat pumps versus ground source heat pumps.
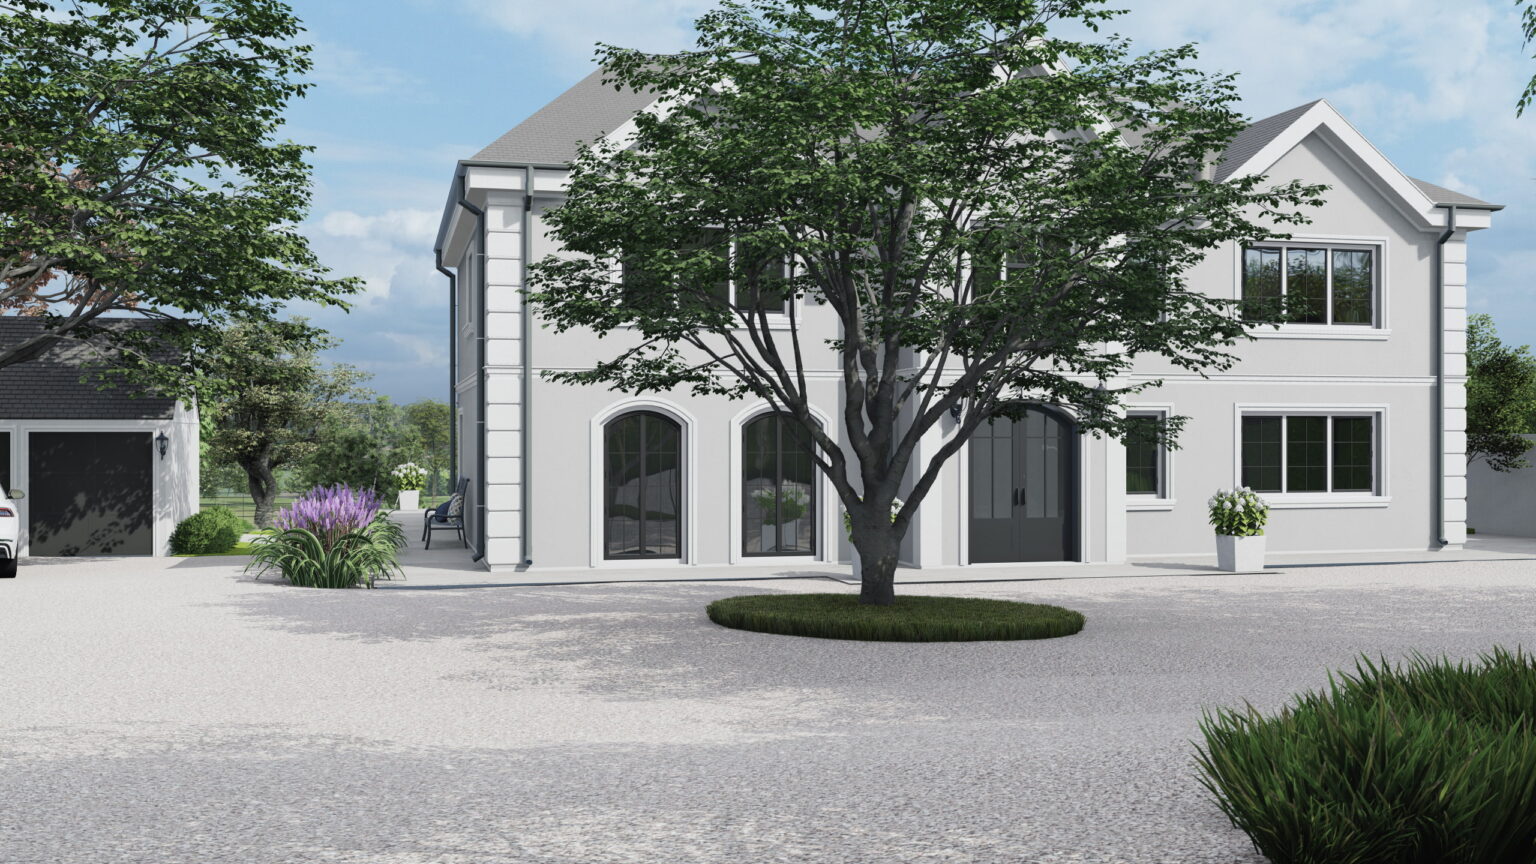
Working on the architectural detailing, interiors and landscape design for this house was a well deserved pleasure.
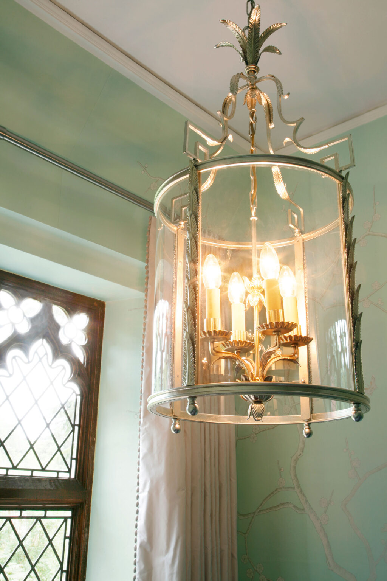
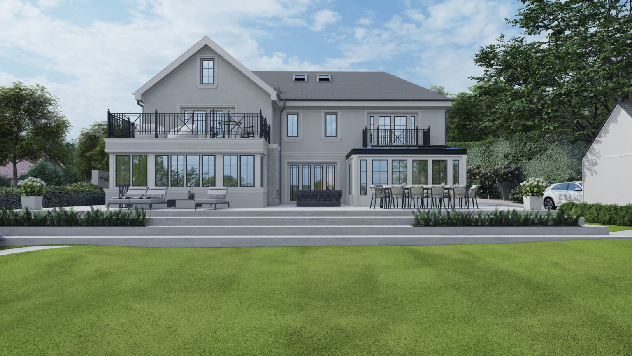
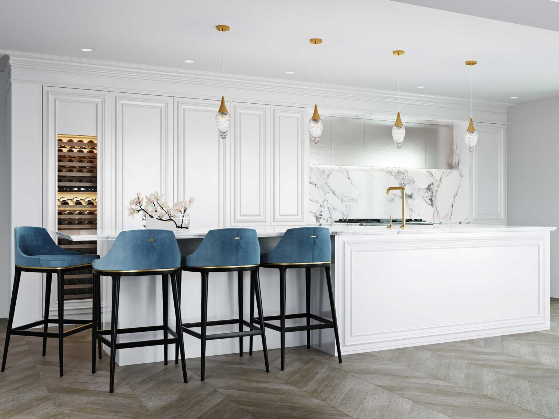
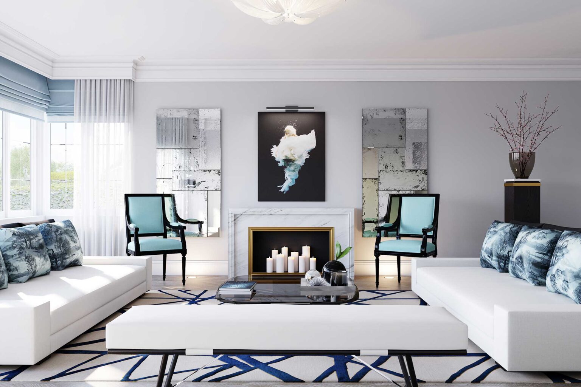
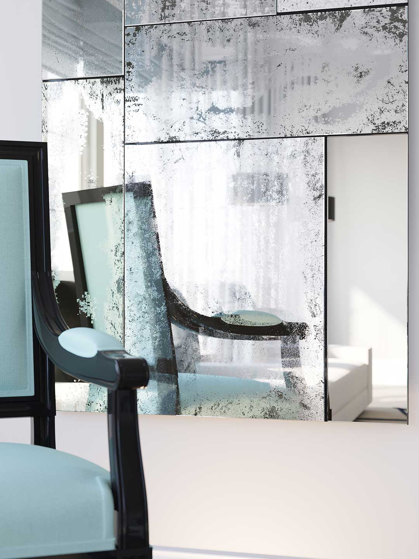
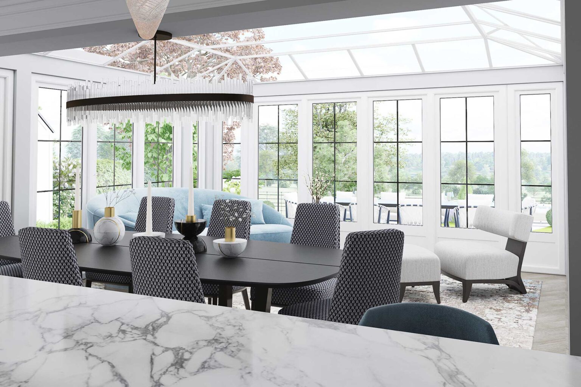
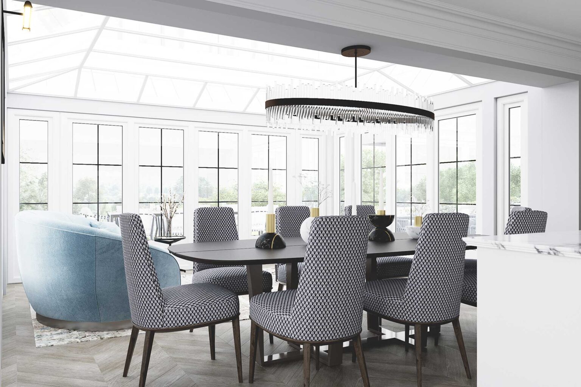
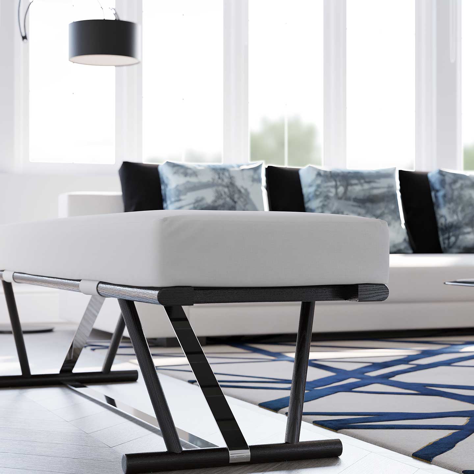
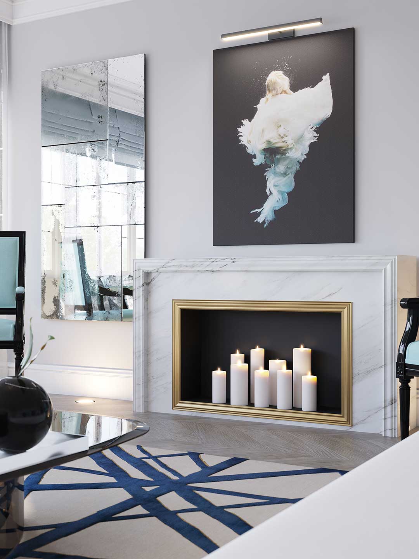
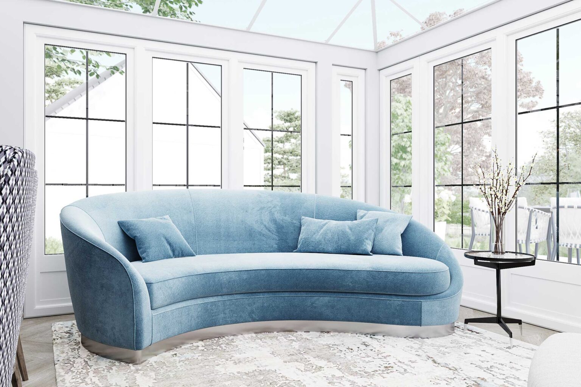
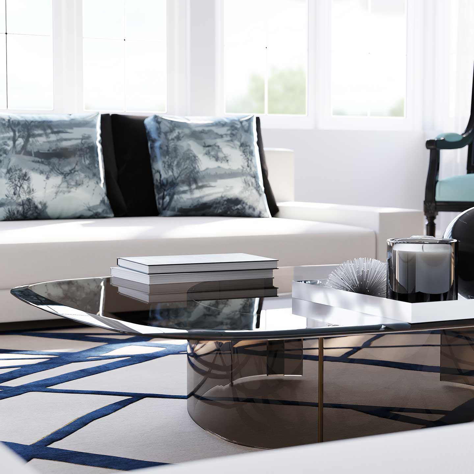
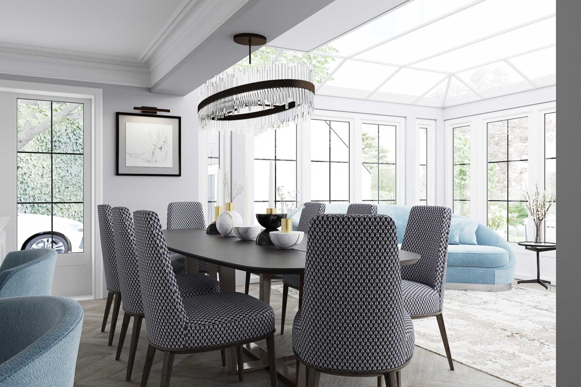
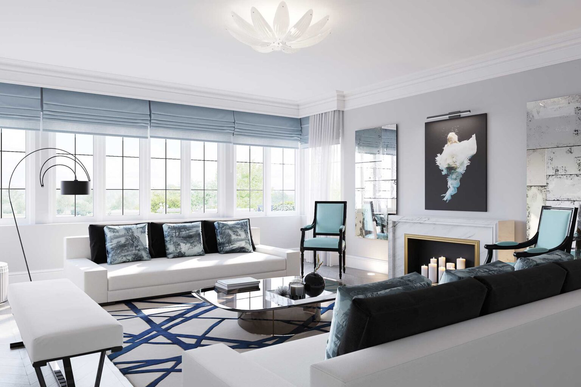
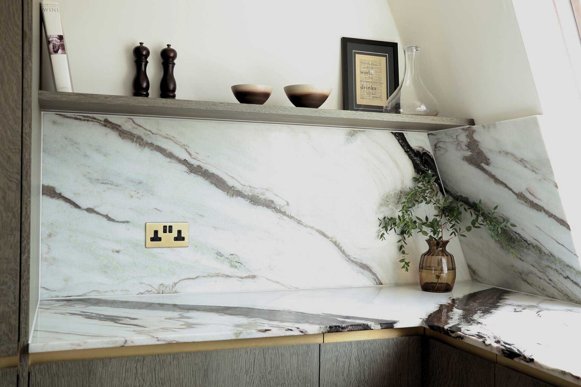
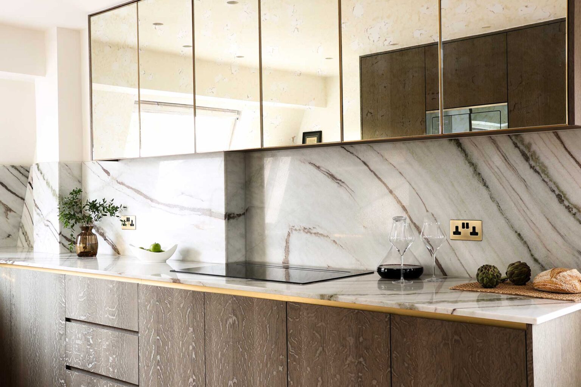
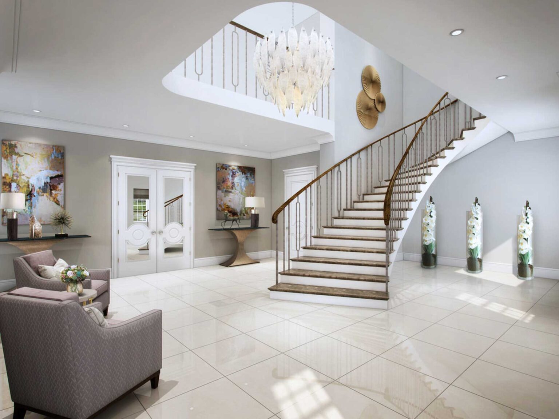
As well as the architecture, the interiors of this Surrey project were a delight to focus on. We aimed to combine historical elements and modern features to create a unique, elegant and timeless look. Light colours, multiple reflective surfaces, and generous furniture placement all intend to highlight the feeling of light and space. Contemporary kitchen design is mixed with deep traditional mouldings. In the living room, I placed Louis XV antique chairs next modern Italian furniture, creating a stylish and exciting contrast
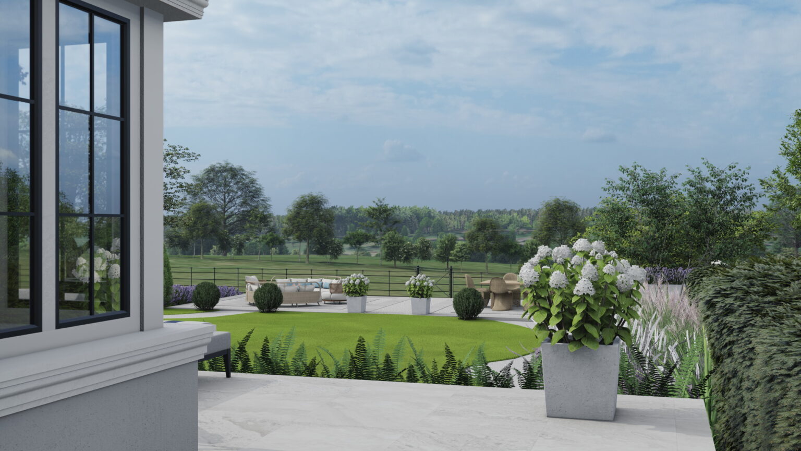
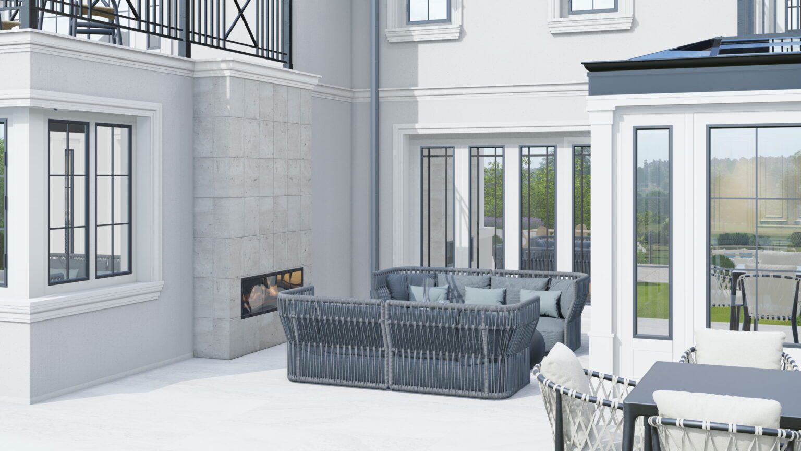
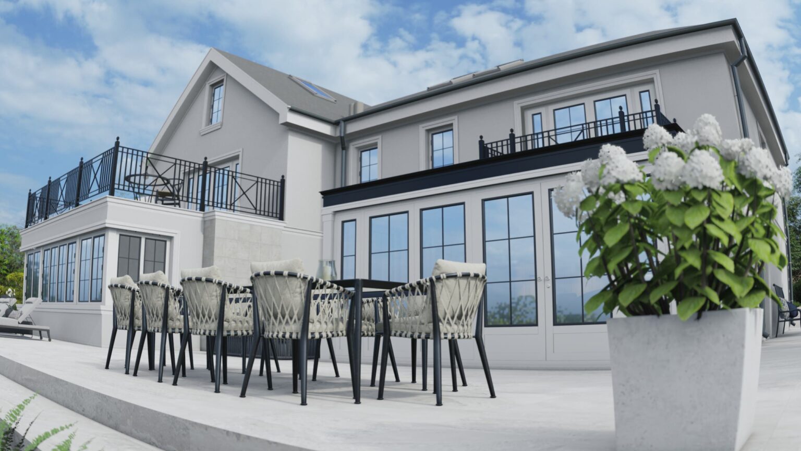
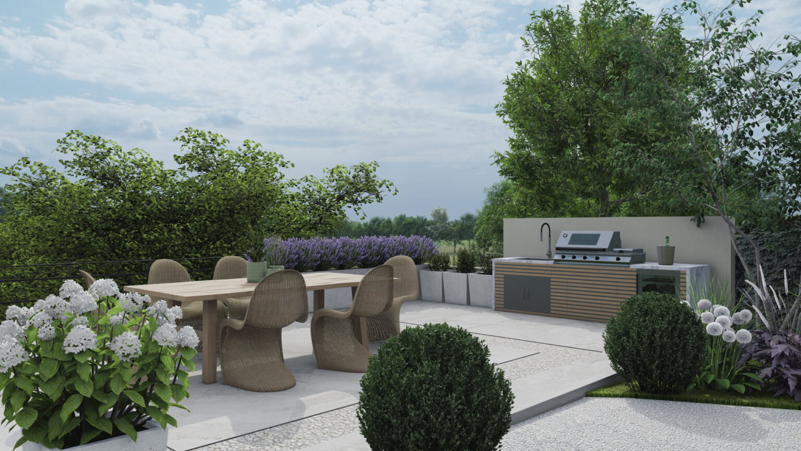
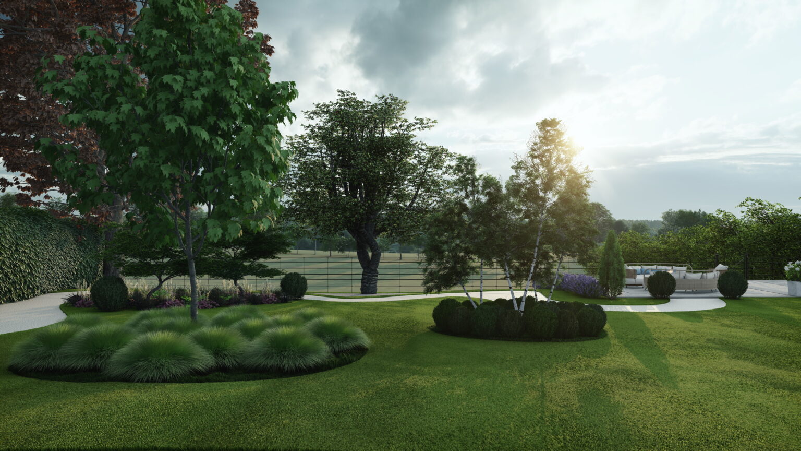
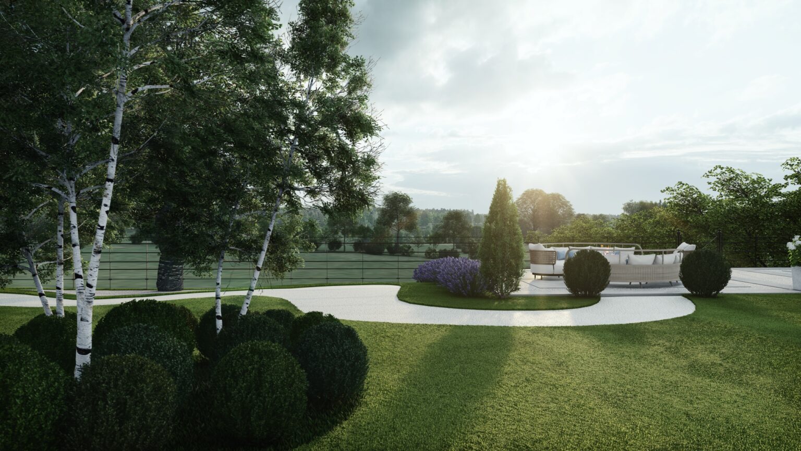
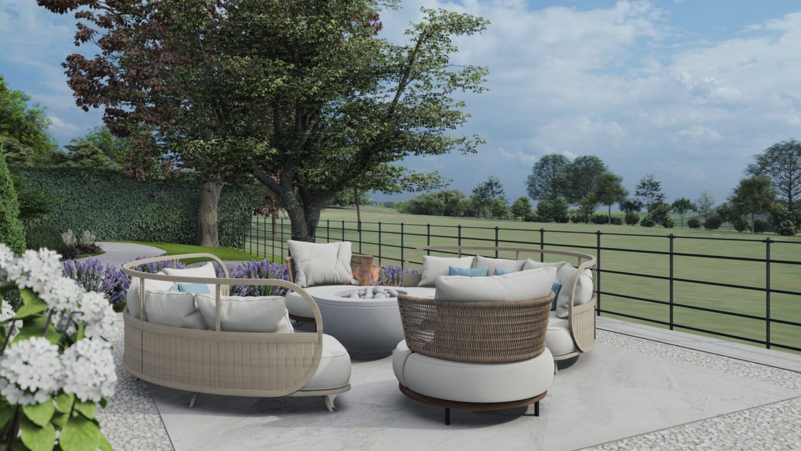
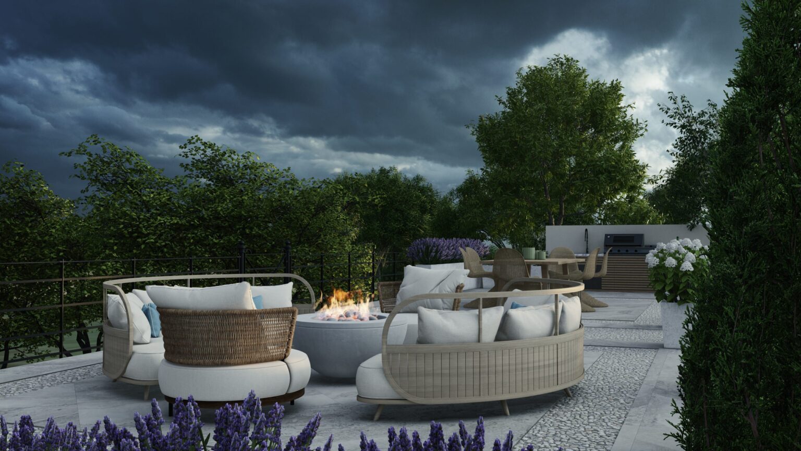
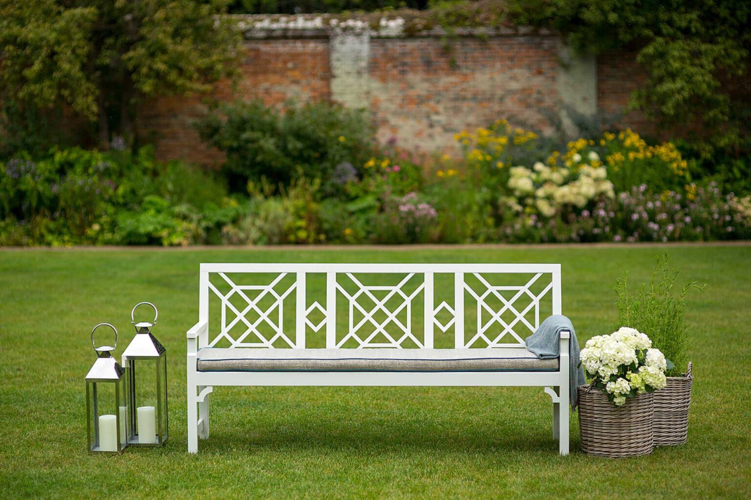
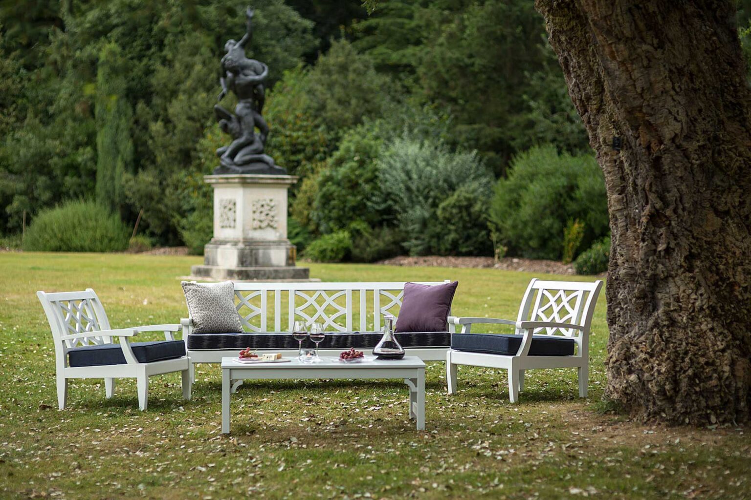
The garden was an essential part of this large-scale project. I aimed for an understated and elegant structure, reminiscent of Japanese design in its simplicity. The main focus was to highlight the breathtaking views that extended beyond. The planting featured native species along with several specimen plants to create visual focal points and guide the eye. I’ve also added additional seating areas: a large dining table outside the kitchen, an external fireplace and a cosy seating corner next to it. The far end of the garden welcomed an outdoor kitchen and another seating space around a firepit for long conversations during the warm summer evenings.
This two bedroom flat in the heart of South Kensington was purchased with the intention of updating it and then promptly selling it. The mini penthouse was located on the top floor and boasted fantastic views on three sides, along with a spacious terrace.
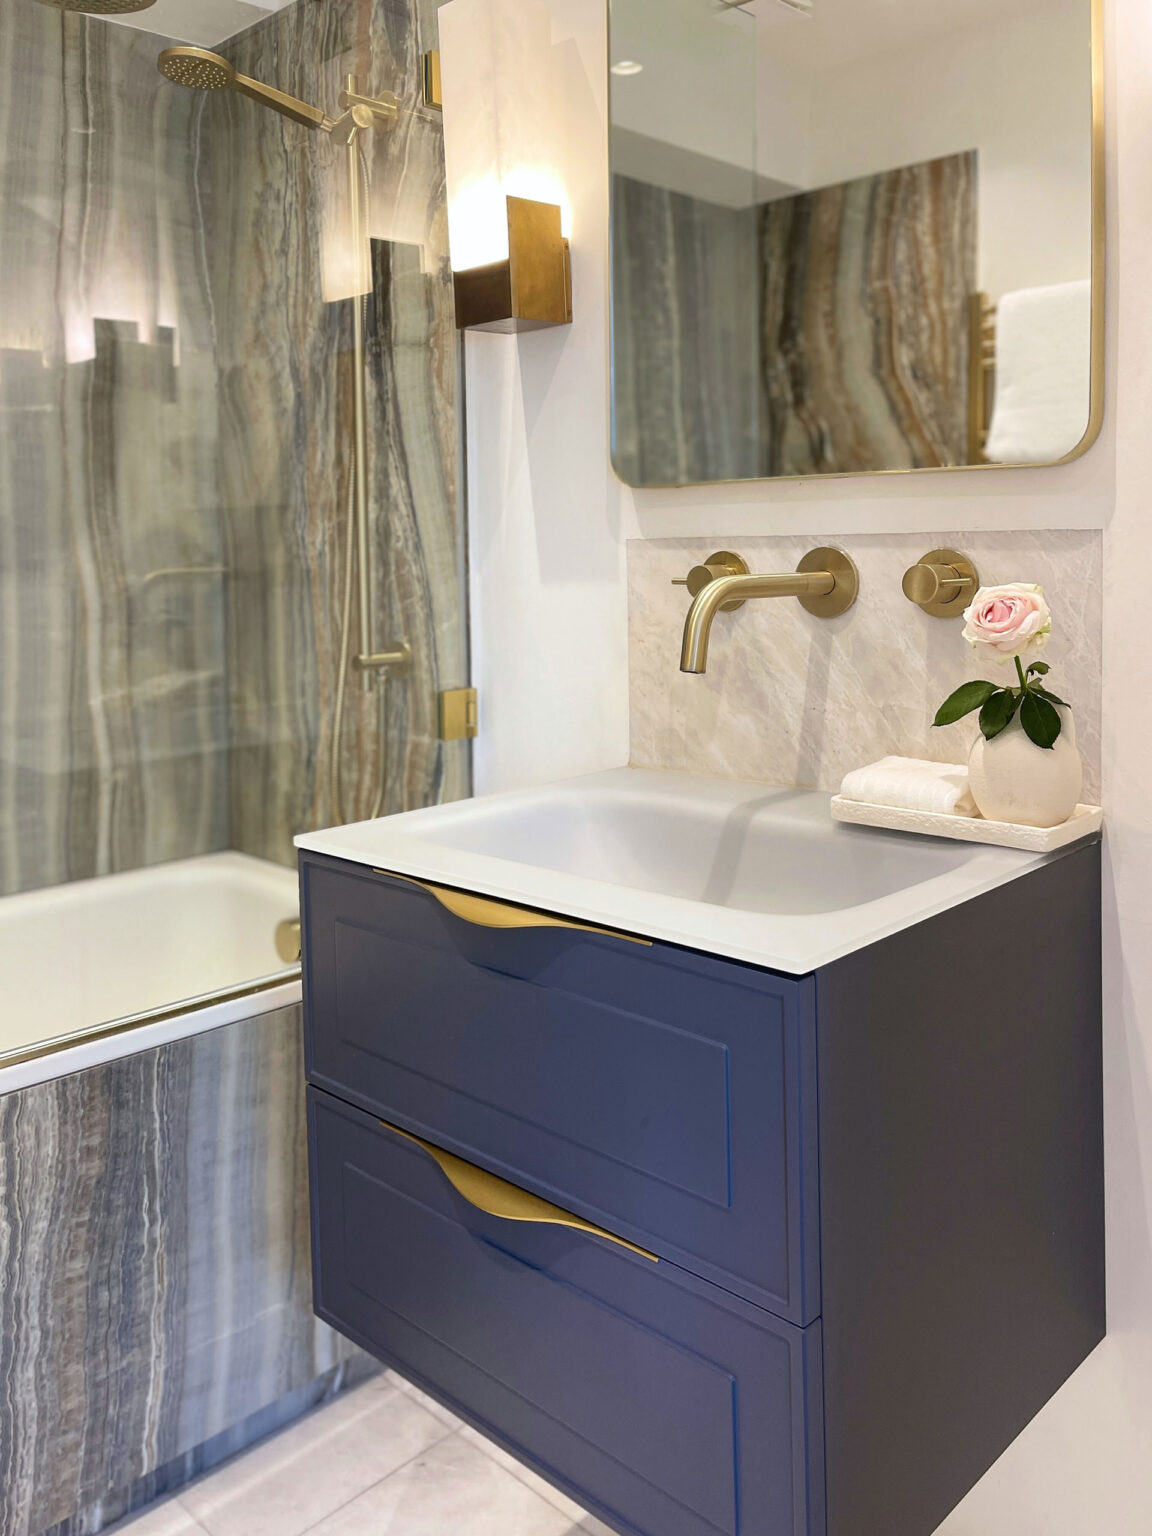
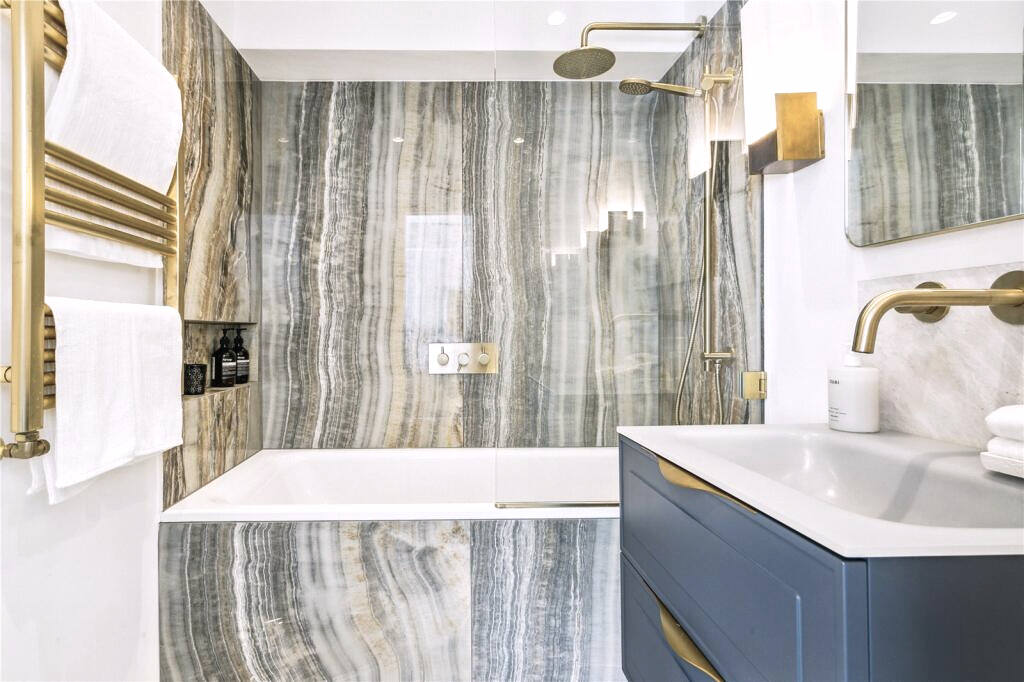
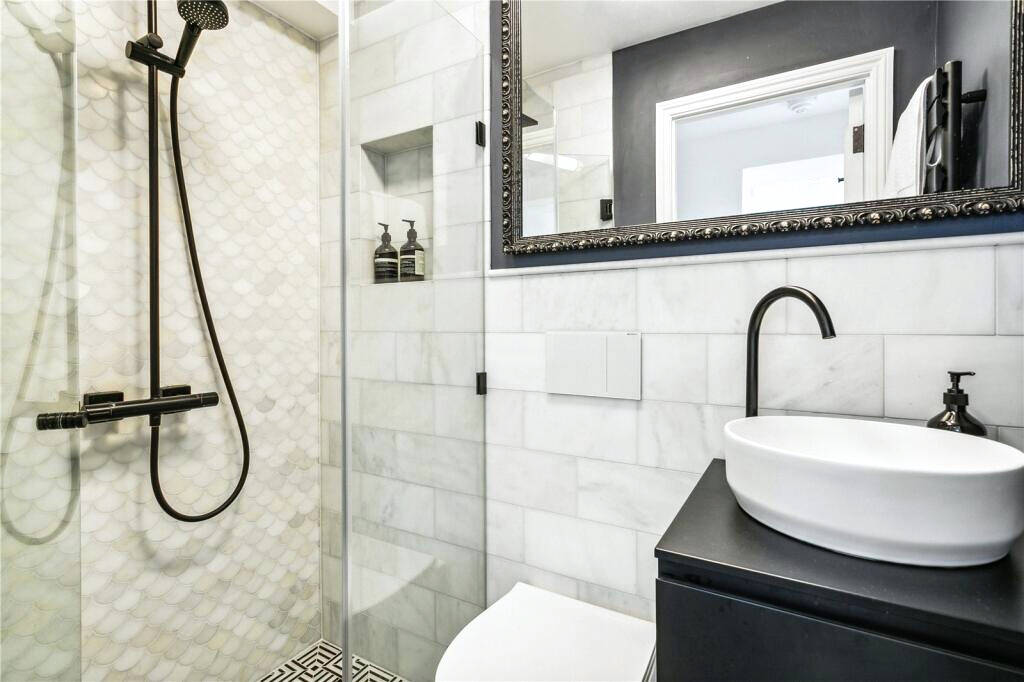
Our plan was to create a modern open living and dining area by removing unnecessary old partitions, swapping the locations of the guest bedroom and the kitchen, and updating both bathrooms. I also insisted on moving a bathroom wall to enlarge the entry hallway. With careful planning, the work was completed in just over ten weeks. Obtaining a License to Alter from Welcome Trust, a notoriously awkward London freeholder, was not as straightforward as expected, but it provided an invaluable learning experience.
The sale prompted a bidding competition, and the asking price was exceeded, making all efforts worthwhile.
You can read more about our interior design in South Kensington here.
This project lasted for over a year. The clients reached out to me just days after moving in. I visited the property, which was still filled with boxes.
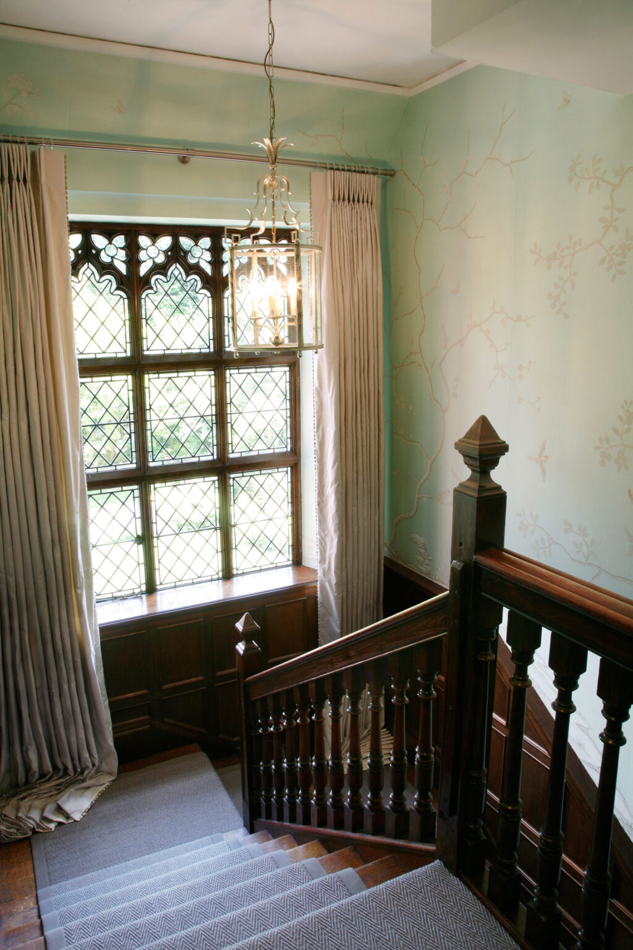
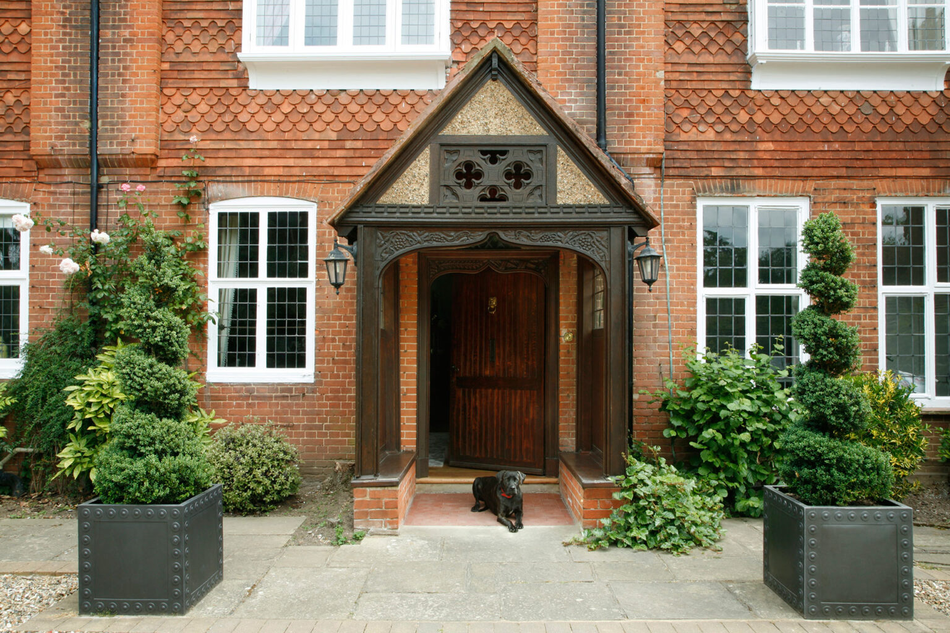
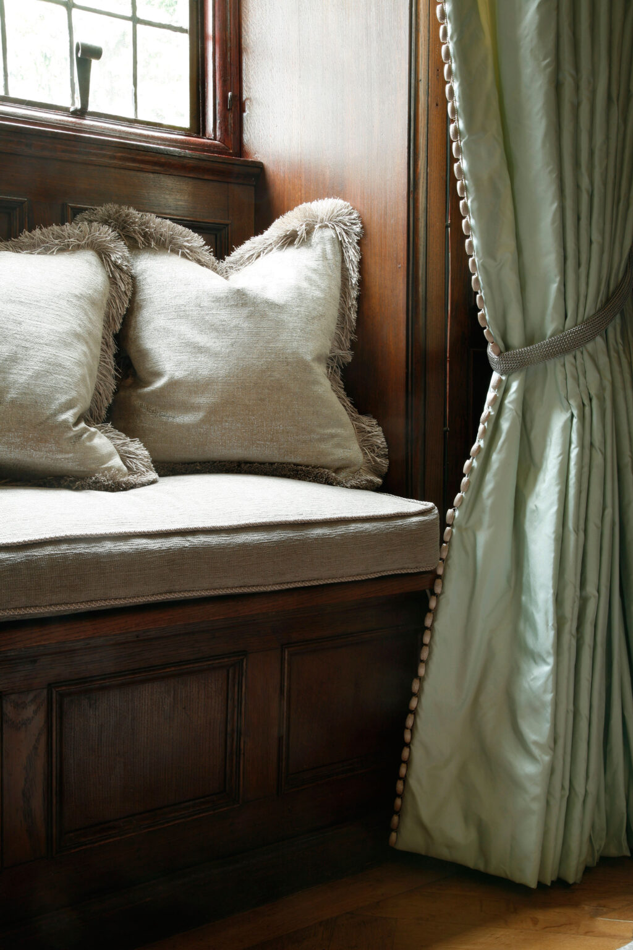
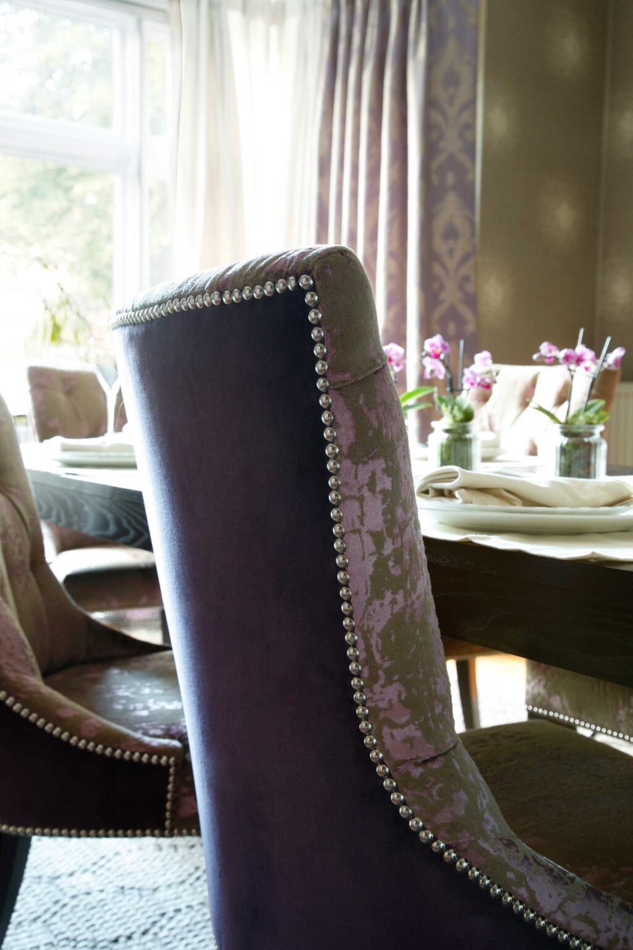
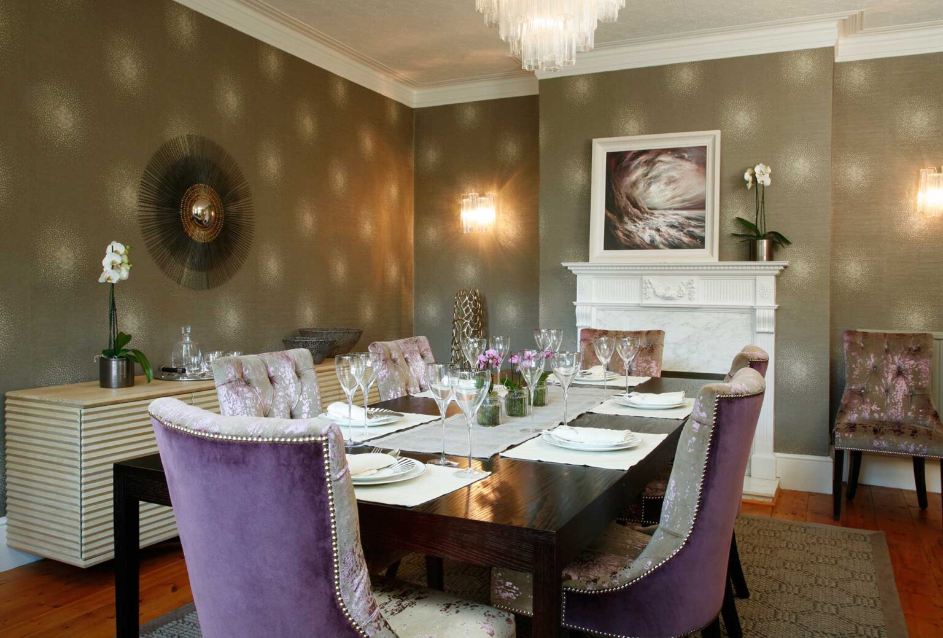
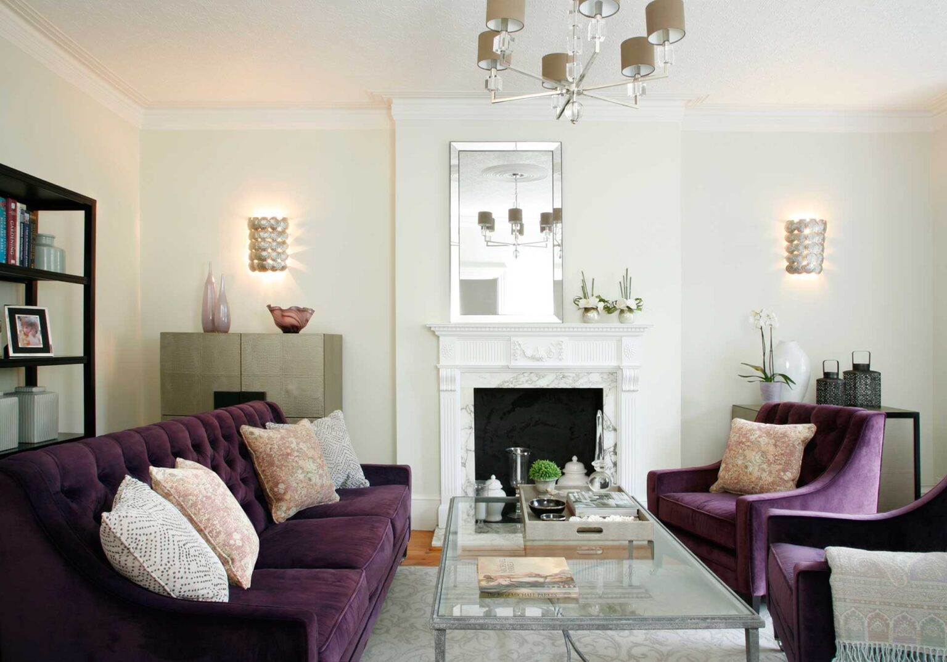
Clearly, this Edwardian home had been a family residence for generations, showcasing beautiful architecture, an organic flow between the rooms, and a wonderful sense of volume. However, the clients’ requests were somewhat contradictory. The wife wanted to enhance the feeling of light and space, while the husband desired a cosy home with sumptuous, tactile materials and vibrant colours.
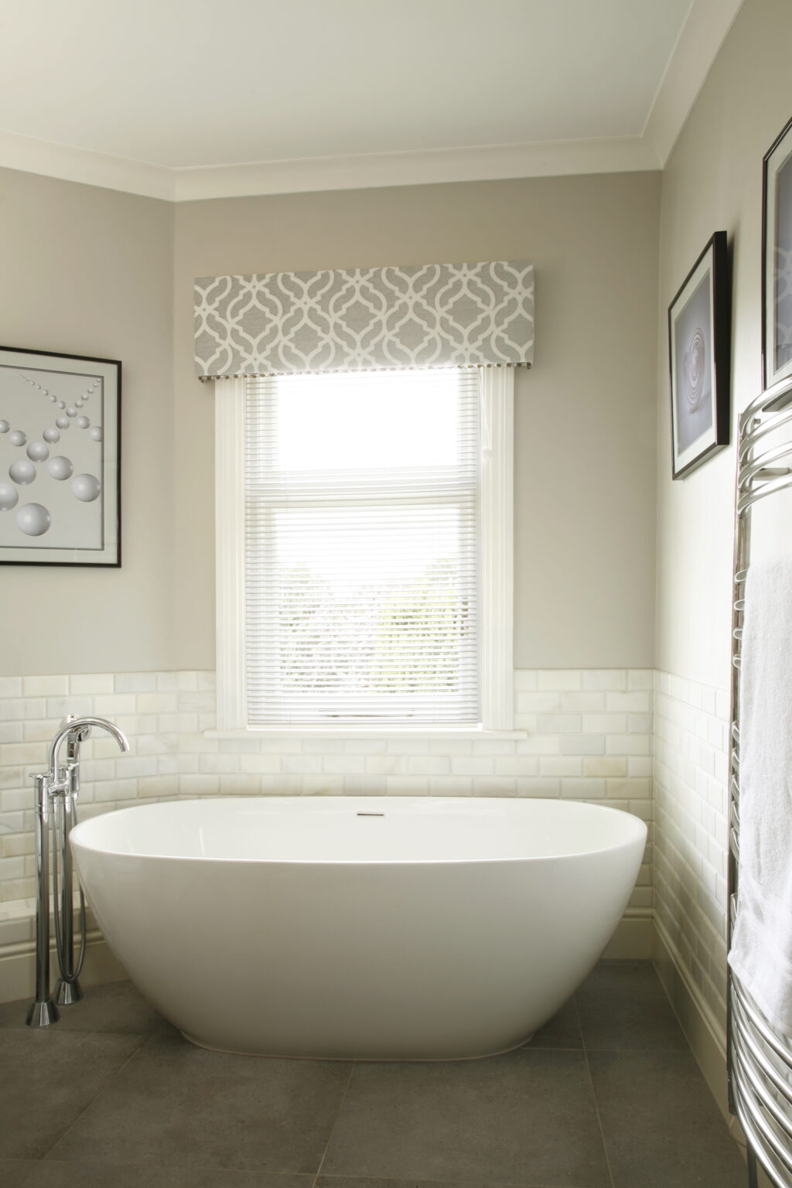
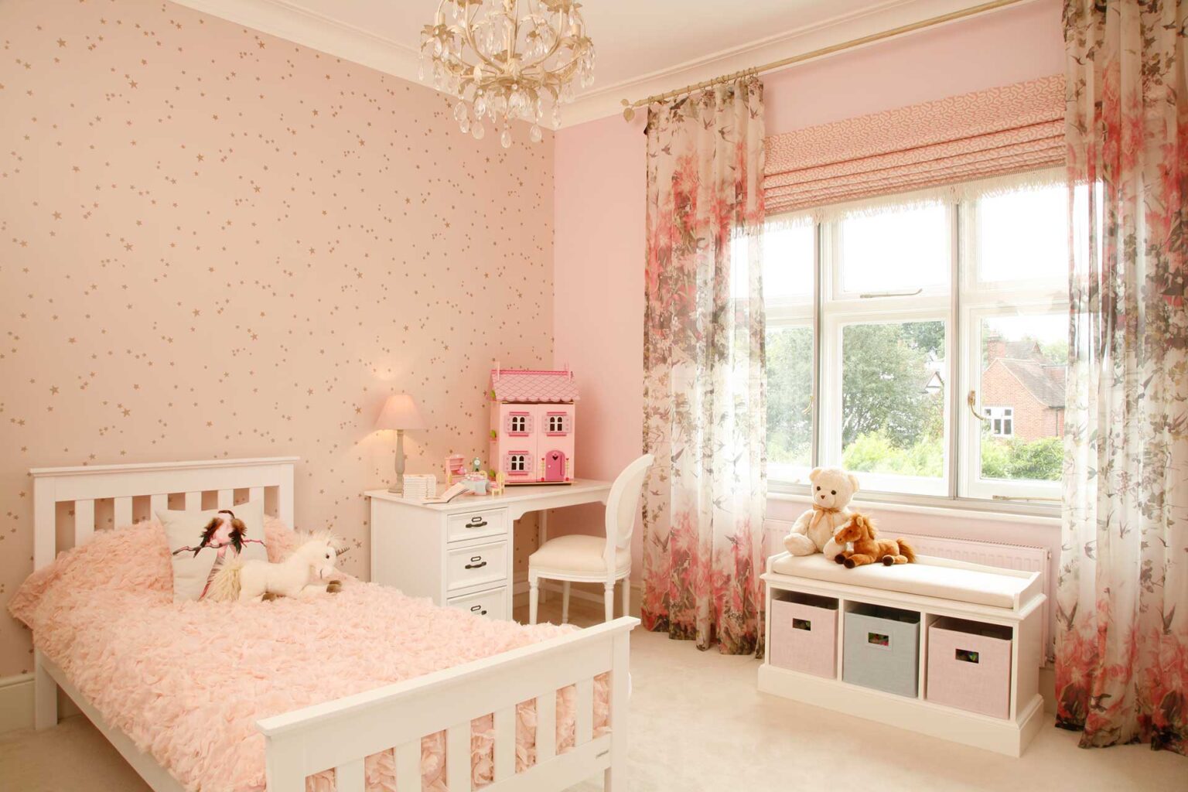
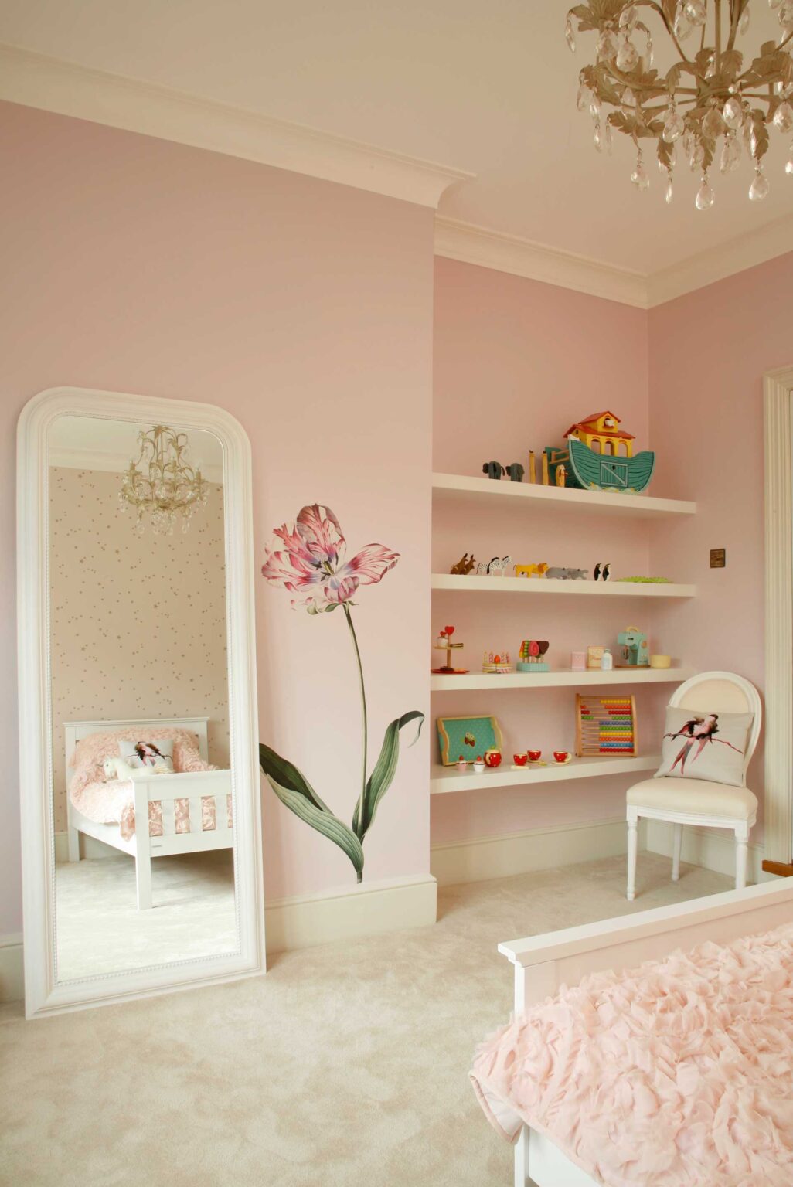
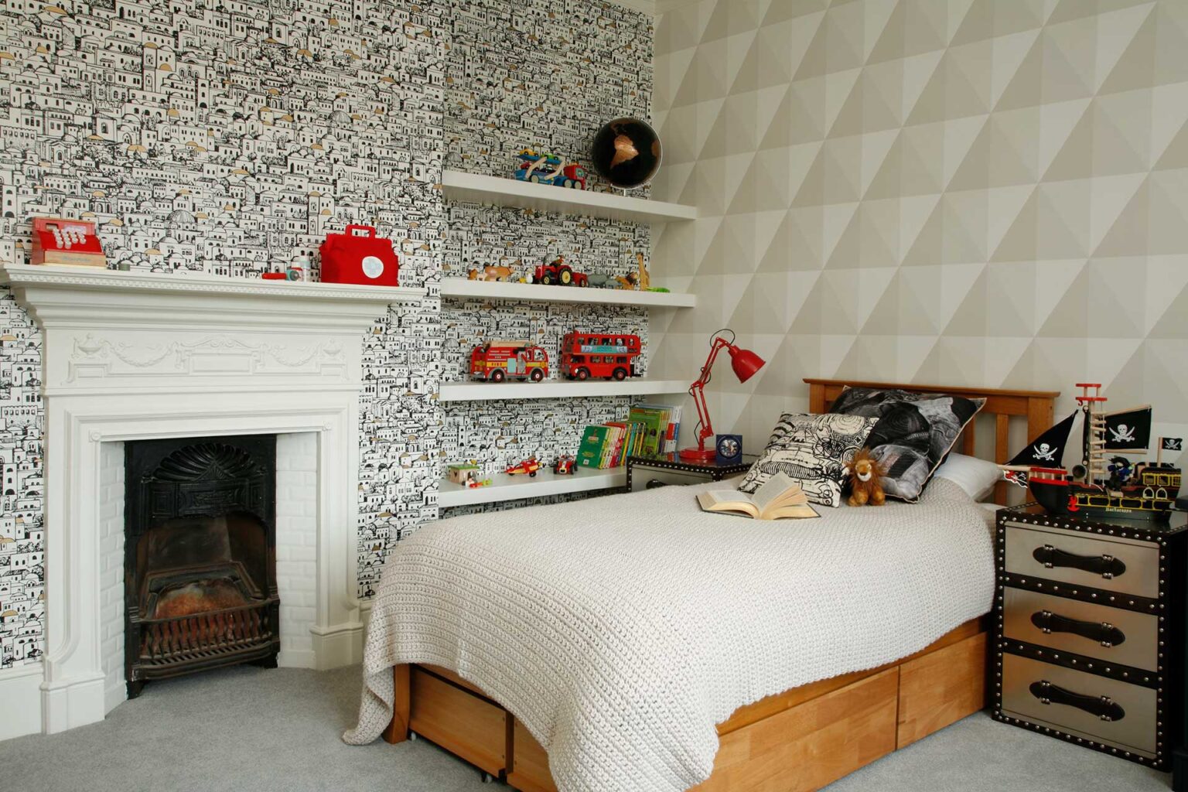
The family stayed in the house during the renovations, so we worked slowly, moving from room to room with only a few contractors on site at any given time. Luckily, no major issues were found, and the necessary structural work was minimal. I focused on preserving the existing features while creating interiors to suit the family lifestyle. The children’s rooms were particularly exciting. Designing homes is inherently rewarding, but seeing the little ones squeal with delight at their new rooms is a very special feeling.
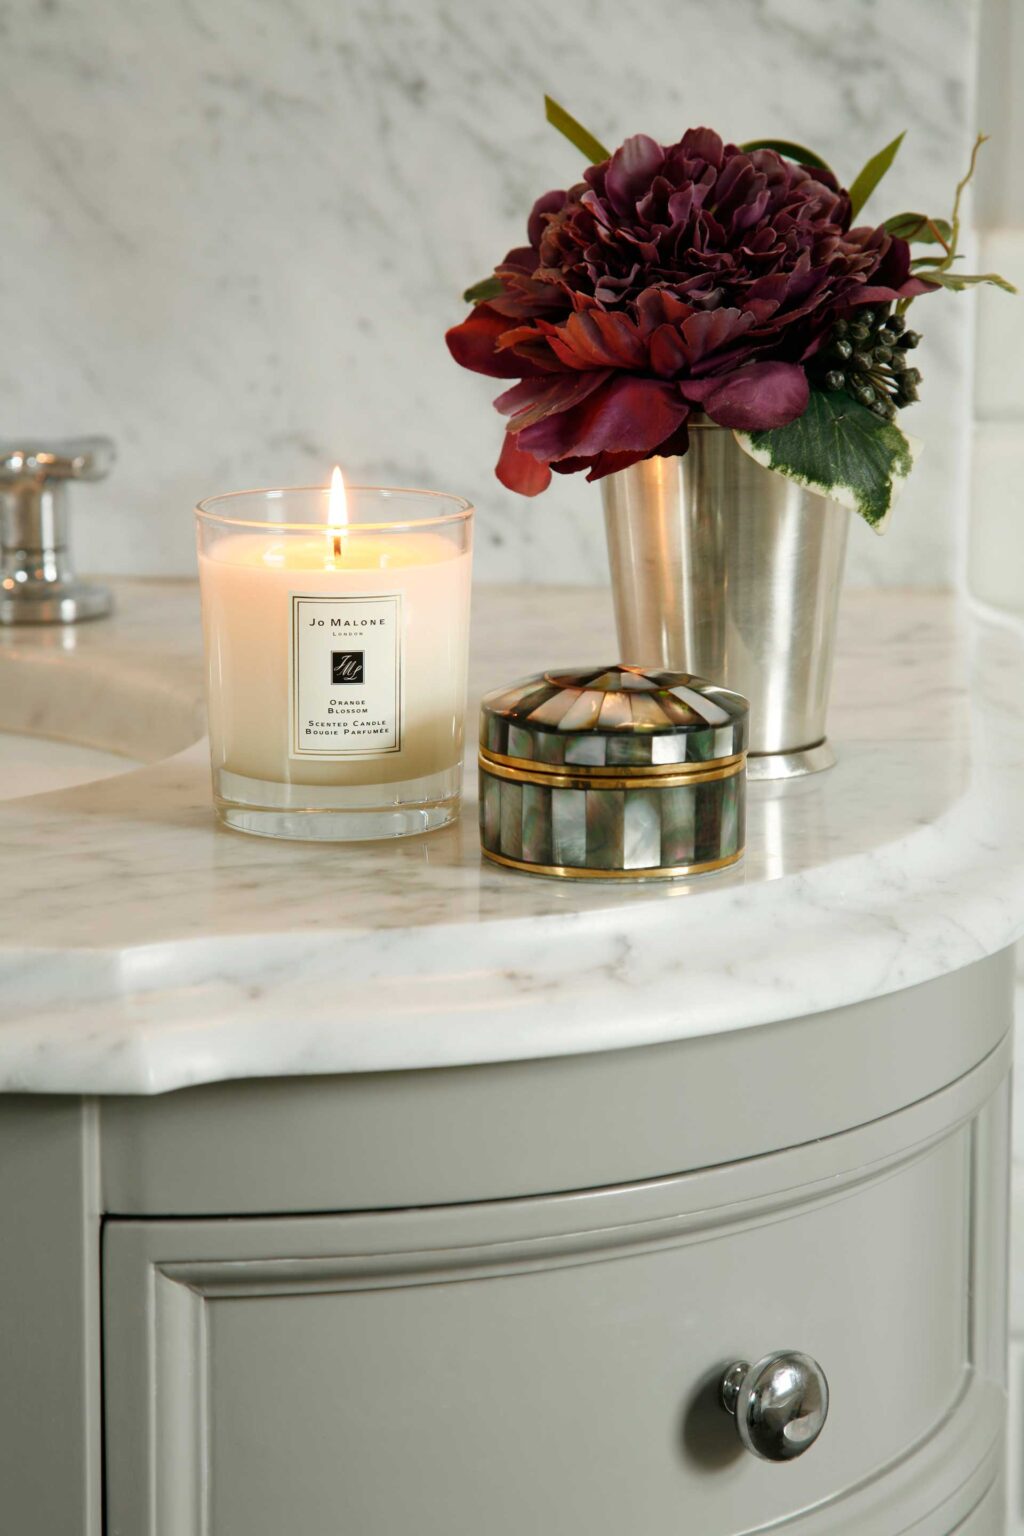
I’ve been fortunate enough to work on dozens of beautiful projects. Sometimes, my team and I didn’t have time to slow down and arrange a photoshoot; occasionally, we knew the property layouts were too awkward to photograph well; frequently, the clients simply asked to respect their privacy. I share some snippets of such projects. I hope you can see that every one of them is unique and meticulously designed with love and care.
©2026 Natalia Barbour Ltd. | Company No. 15547739 | Privacy Policy