
Ultimate Bespoke Kitchen Design
September 18, 2025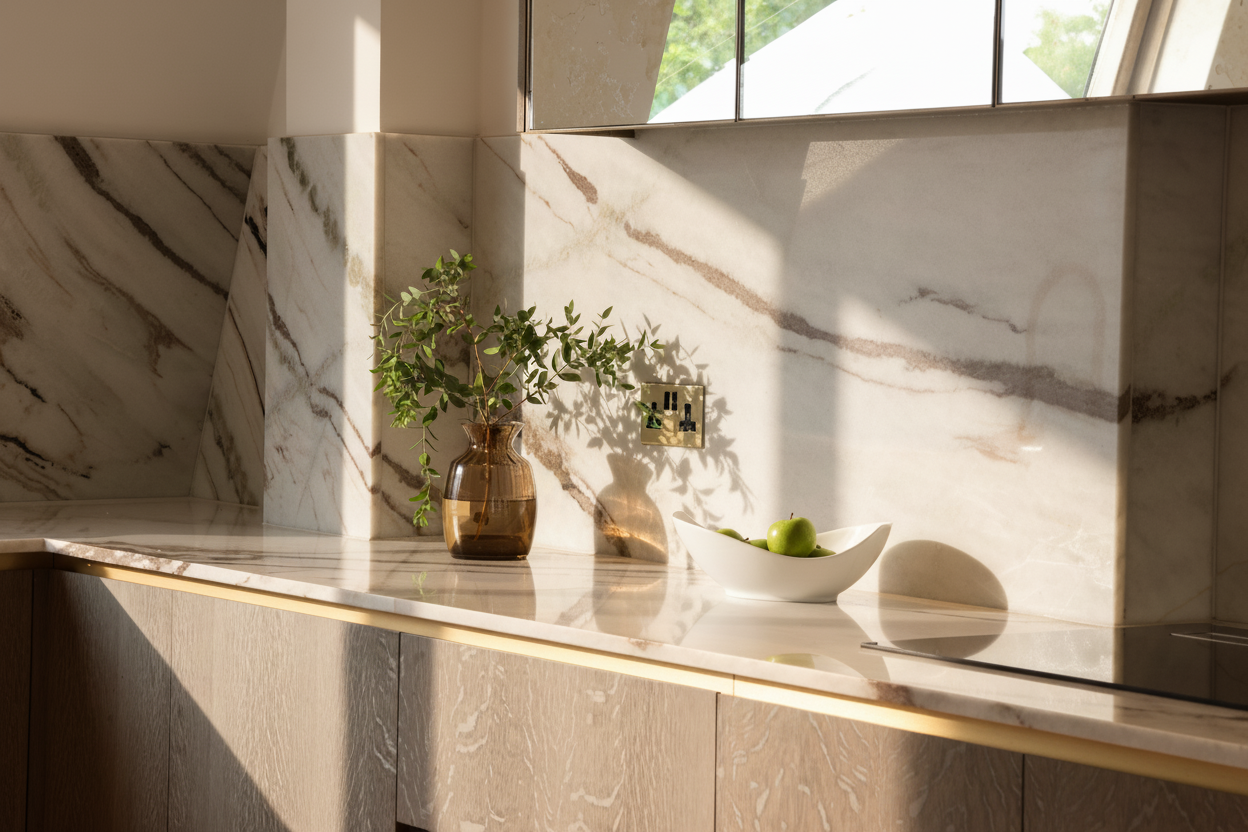
This is a story of the most challenging kitchen I’ve ever had to make.
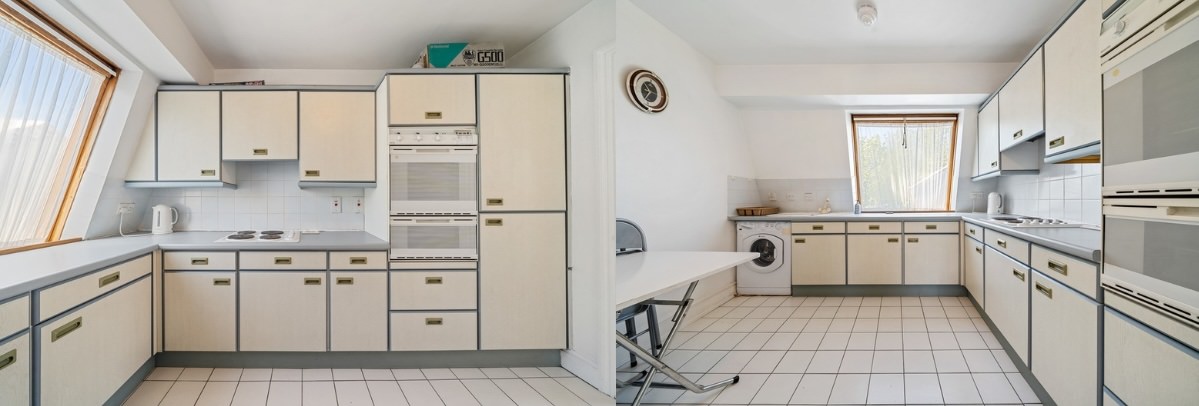
I purchased a development flat in central London in December 2022. The flat hadn’t been updated since the 1970s, and the kitchen resembled something out of a museum!
Since joinery usually takes a long time, I’ve assigned the joinery package contract, agreed on design, details and exact finishes within a few weeks. The plan was to have the flat ready for sale by July 2023.
While the flat was indeed ready by that time, the kitchen was not. Despite constant chasing, the joiners failed to deliver. They didn’t order the materials on time, attempted to simplify the design to an unacceptable level, struggled to produce sensible working drawings, and later could not match the agreed finish. They refused to refund the money either. But that is a story for another time!
Once the work on the kitchen began with a different company, I made sure not to leave anything to chance.
VISION
My initial design focused on using a large-scale onyx-patterned porcelain. It is a beautiful and relatively cost-effective material. However, it proved to be difficult to install and to achieve high-quality mitred seams. My original plan included using the same material for the worktops, the facades of the centrally positioned drawer unit, and the walls. The combination of cost and the risk of not achieving the perfect outcome was too great, so I decided to choose a marble with a dynamic pattern instead.
MATERIALS
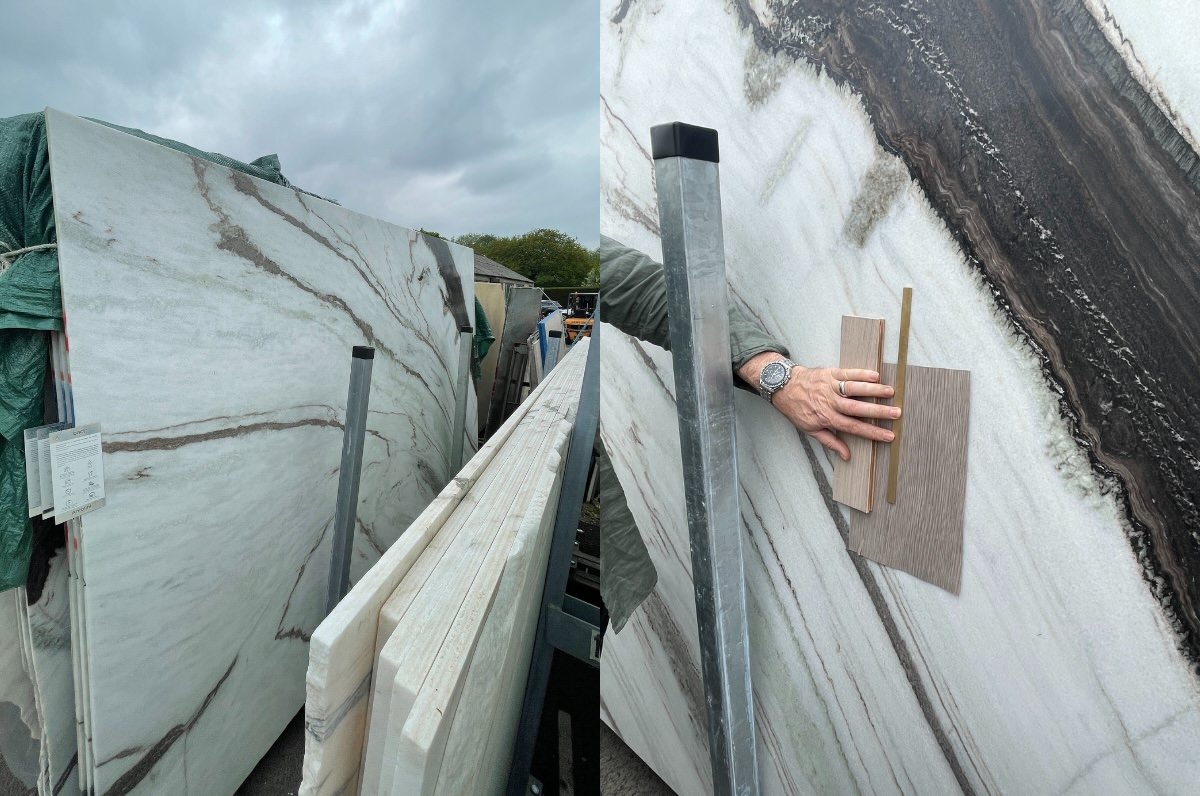
Of course, feeling like Michelangelo looking for his David to rescue from the stone, I travelled to the stone yard to select the slabs. This is something I do for every project. My enjoy working with Cullifords‘ in Kingston.
I simplified the layout of the kitchen to allow the beautiful stone to take the central stage. I used only three finishes: stone, veneer, and antique mirrors. Mirrors worked amazingly to maximise the light and space. Timber is the only finish for kitchen cabinets I would accept in a premium flat. A thin antique brass trim was the cherry on top. I used “invisible” handle options for all cabinets to keep the design as sleek as possible. They worked on side cabinets and the built-in appliances, too.
To ensure the perfect finish, I personally selected the veneer sheets for the cabinets. I was looking for a dark, luxurious colour without any orange undertones. I ultimately chose “Pearl Granite” oak by Reliance Veneer. I got mesmerised by the stunning medullary rays—those striking silvery lines created by quarter-sawn wood that reveal the nutrient paths of the tree. I handpicked each sheet to ensure that the desired pattern appears on every cabinet door.
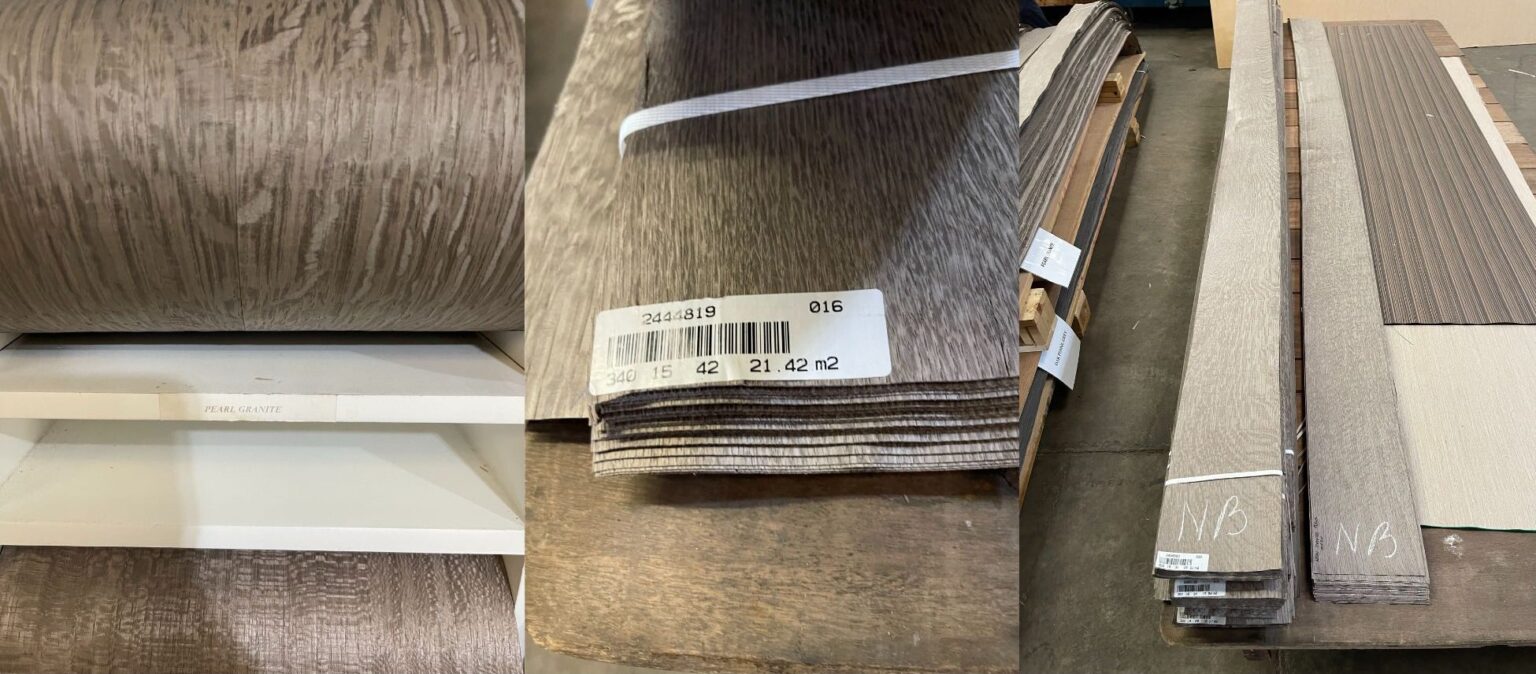
Next, I consulted with a varnish specialist who produced several swatches in various finishes. The type of varnish and its sheen level can significantly influence the colour and overall appearance of the veneer. But it is crucial to seal the fine wood to make it washable and to ensure that your bespoke kitchen investment will last for years to come.
These exercises were followed by a trip to the stonemasons. The amazing team at Vitruvius were eager to ensure that the marble veins were matched in the best way possible. Matching the base colour of the slabs at the same time proved to be a challenge. I needed to understand the compromises involved and make the best decision before the slabs were cut. Below is what a marble layout looks like.
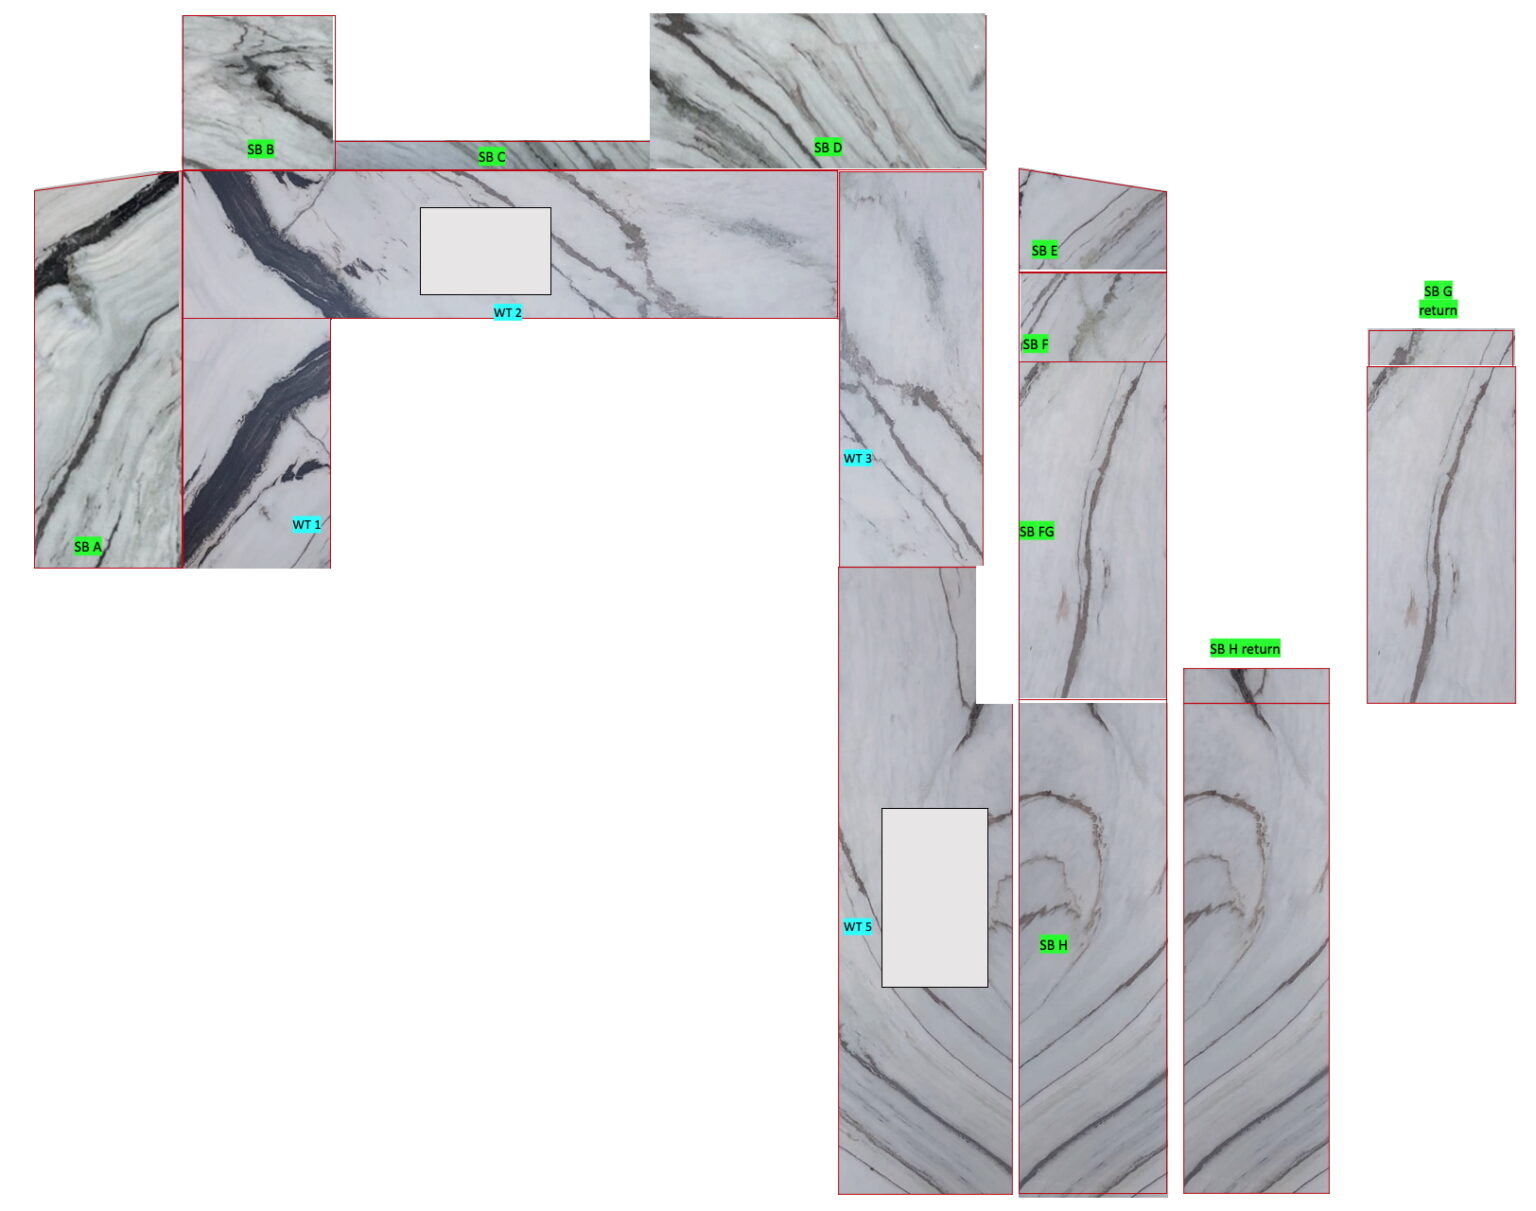
The new joiners, BirchBase, were amazing. Working drawings were produced and signed off, and my new beautiful kitchen was finally underway. I was delighted with the result.
This kitchen became one of the major selling points when it was time to put the flat on the market. It’s rare for a central London flat to have a large, well-fitted kitchen, and I was fortunate to have two enthusiastic French families engaging in a bidding war over my little penthouse
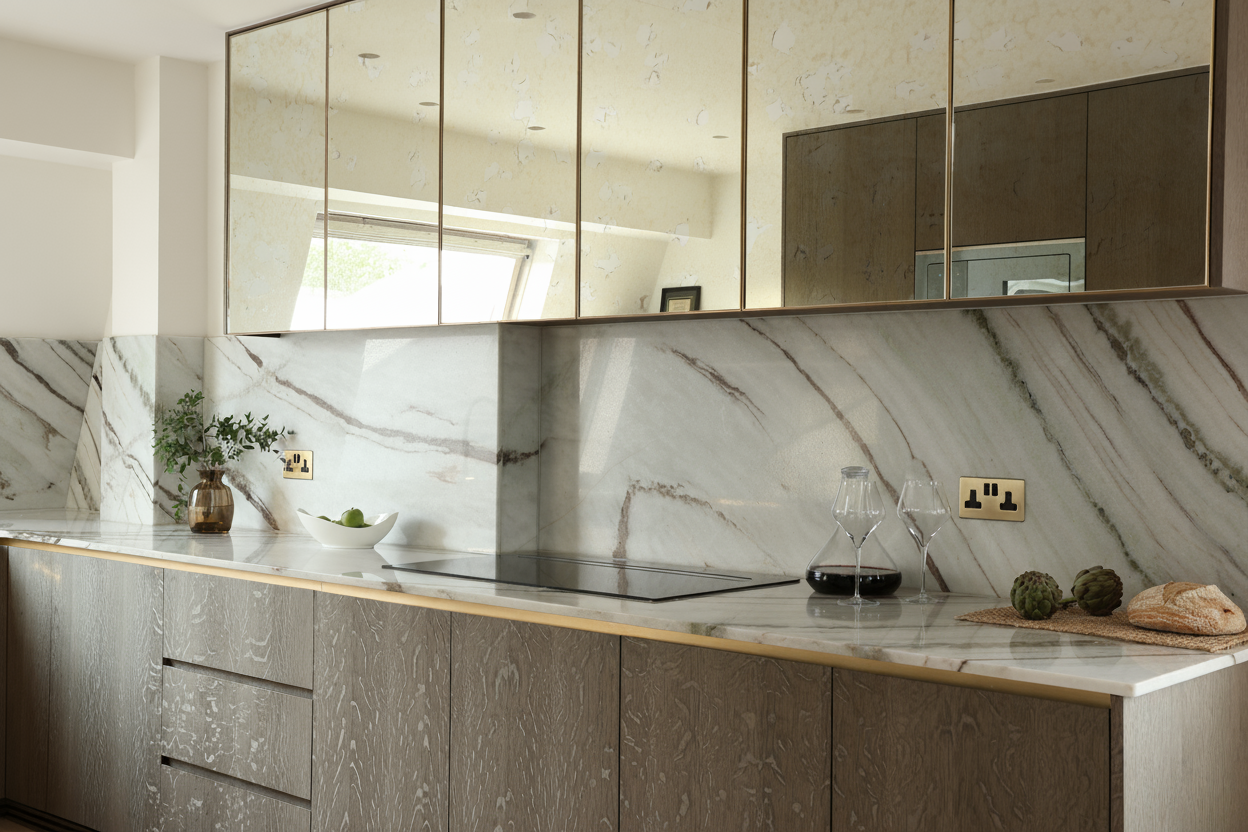
HIGH-END FETURES OF A BESPOKE KITCHEN
I opted for a slimline induction hob with a downdraft extractor, Aspira. The hob looks beautiful and sleek, and the extractor only opens up when you need it. This was a brilliant option for my kitchen. Here are some other benefits:
- The hob is very slim, ensuring it doesn’t interfere with the cabinet space underneath.
- Its surface can double as a preparation area when not in use.
- The hob is extremely easy to clean.
- It is fast and powerful for both cooking and extraction.
- Installing the extractor and the motor was straightforward. The extraction pipe leads directly outside using a special high-rise extractor kit, which can be installed without needing access to the outside wall—it’s genius!
- The motor and extractor fan operate surprisingly quietly; I didn’t need to insulate the motor. Clever Italian engineering!
- The motor mechanism is also slim, saving valuable cabinet space.
I installed a beautiful basin and matching tap from The 1810 Company. Yes, I much prefer brass to stainless steel. The basin is designed to be clad in marble along the sides, which looks amazing and is 100% practical
The kitchen storage was carefully thought through. In a London flat every square inch of space is valuable. A designer flat means there is nothing on display that should not be on display. My kitchen units had dedicated storage areas for everything: iron and ironing, mop, loo roll, cleaning materials, storage and charges for vacuum cleaner and window cleaning robot.
I particularly liked this 360-degree rotating carousel. It required a special door, but was a great feature.
Another uncommon feature of the kitchen system integrated into the skirting boards – Thermaskirt. It works in the same way as traditional radiators or central underfloor heating, though pipes are run in the skirting made of metal, which disperses heat easily. I carefully calculated the necessary heating output for the space. The location of the connecting pipes had to be exact since the early stages of the project, before the parquet was laid in the flat. The bottom of all kitchen cabinets was sealed with heat reflecting material to ensure the heat is coming into the kitchen through the bespoke plinth (matching the units, of course) instead of heating the kitchen units. I was delighted with the result: invisible but very efficient heating – every designer’s dream.
Bespoke kitchens are a lot more time-consuming and personal than standard ones. However, this particular story exceeded anything I have ever encountered. Being hands-on throughout every step of the process was a brilliant experience. The final result is exactly what I wanted. I hope you enjoyed the story and can appreciate the effort and care that true design requires.
If you are looking for more ideas, follow me:

Get in touch if you have any questions or would like assistance with your bespoke kitchen:

PS: All links in this blog post are not sponsored or affiliated, but a sincere gratitude for excellent work and a genuine recommendation.